Sold By
- Loading...
- Loading...
- Photos
- Description
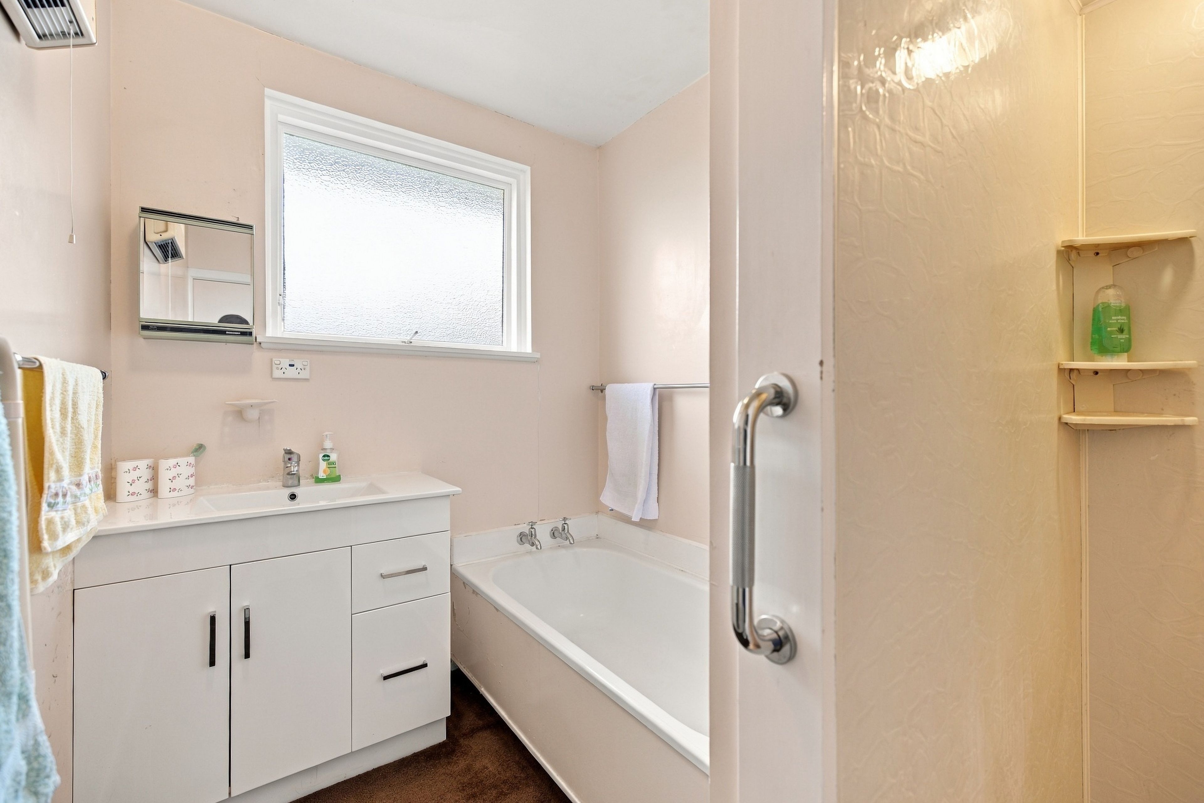
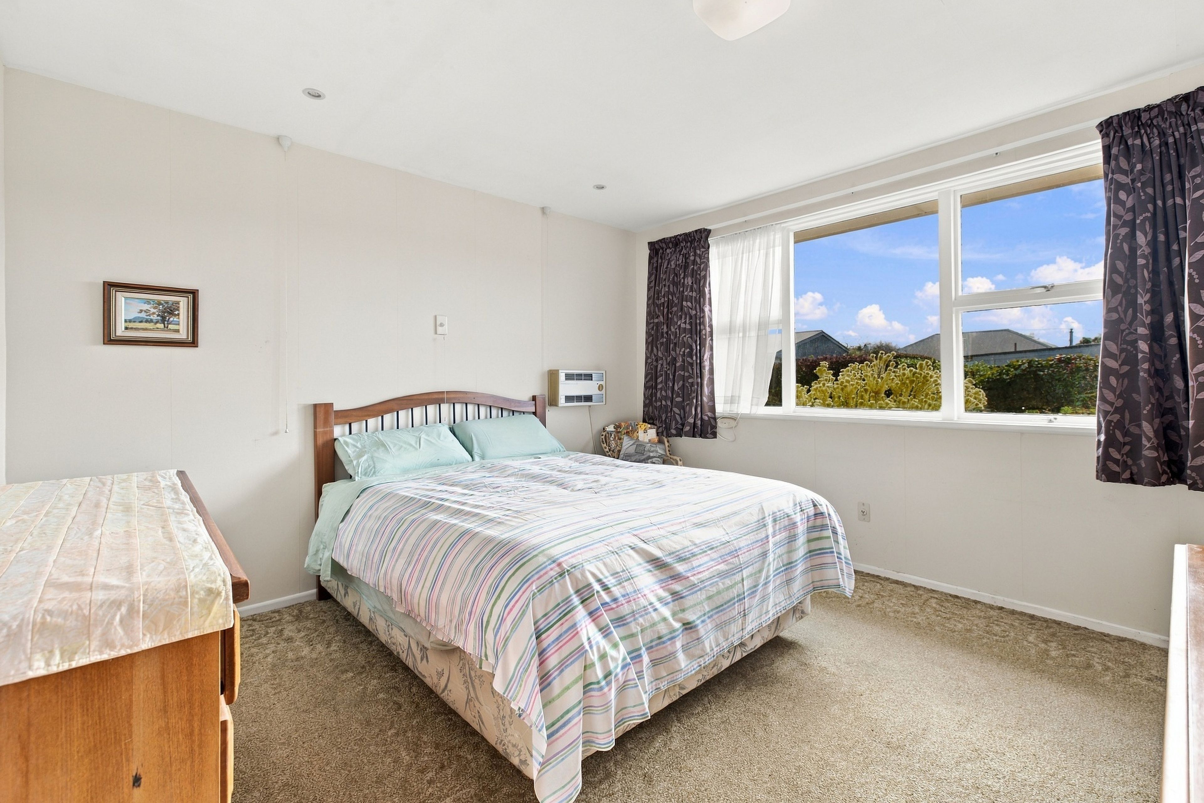
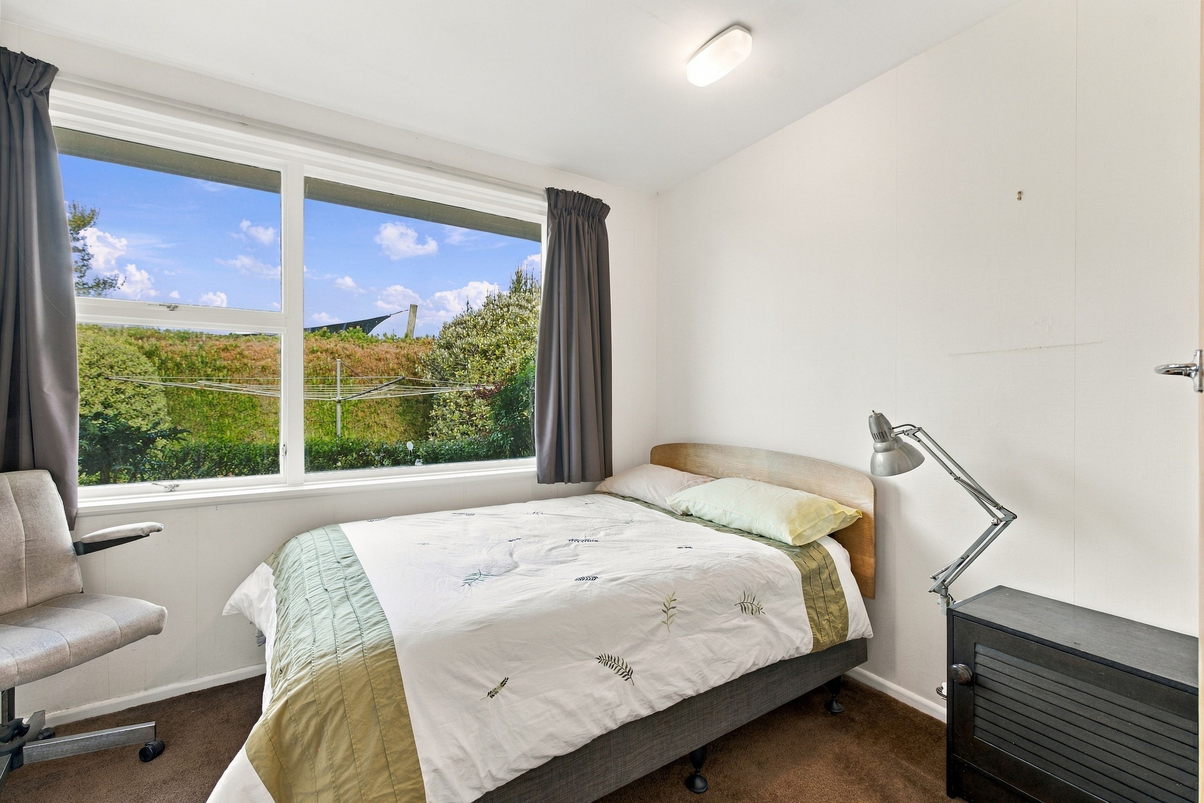
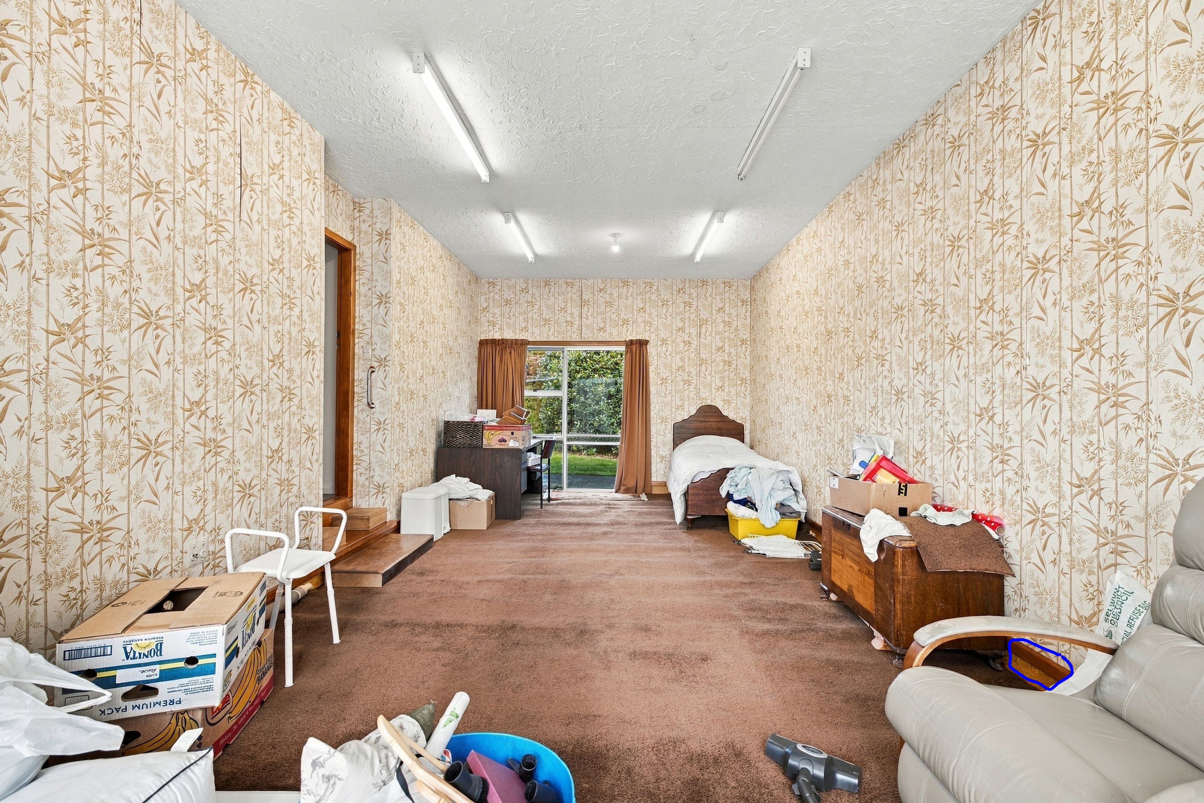
House in Lincoln
Space, Sun & Lifestyle in a Prime Lincoln Spot!
- 3 Beds
- 1 Bath
- 4 Cars
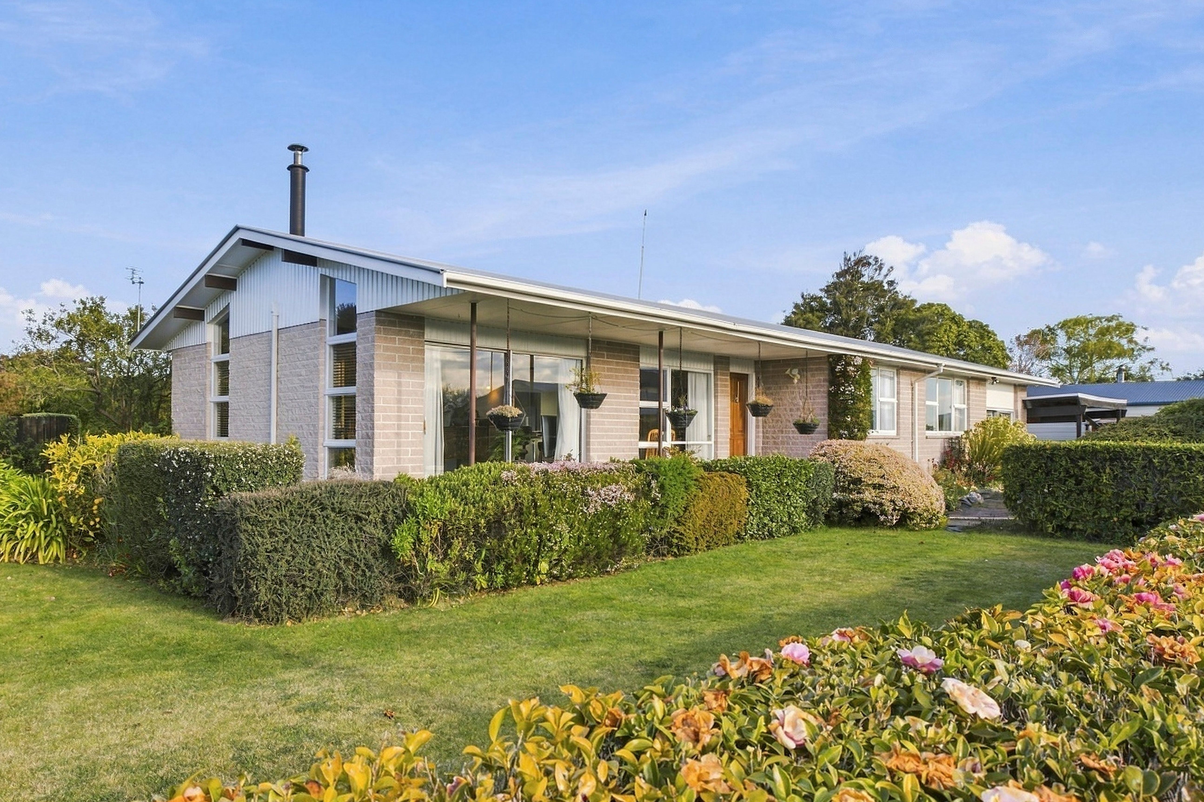
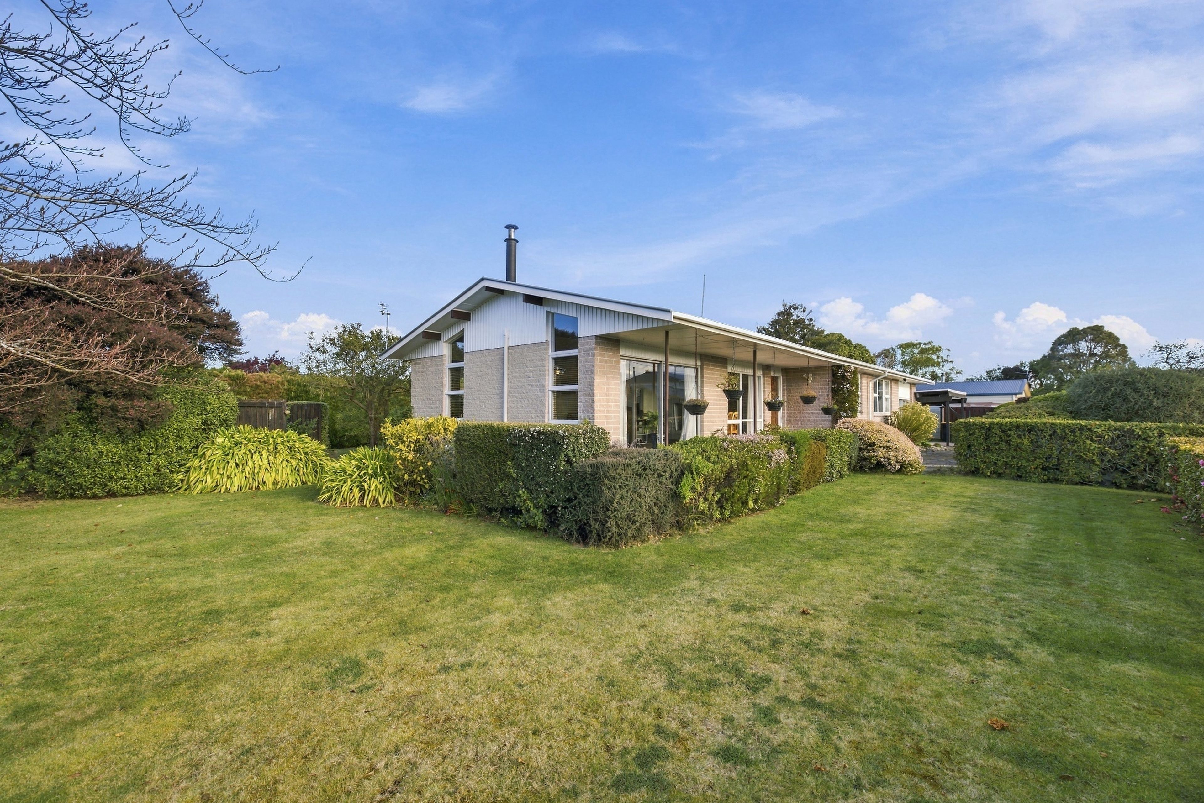
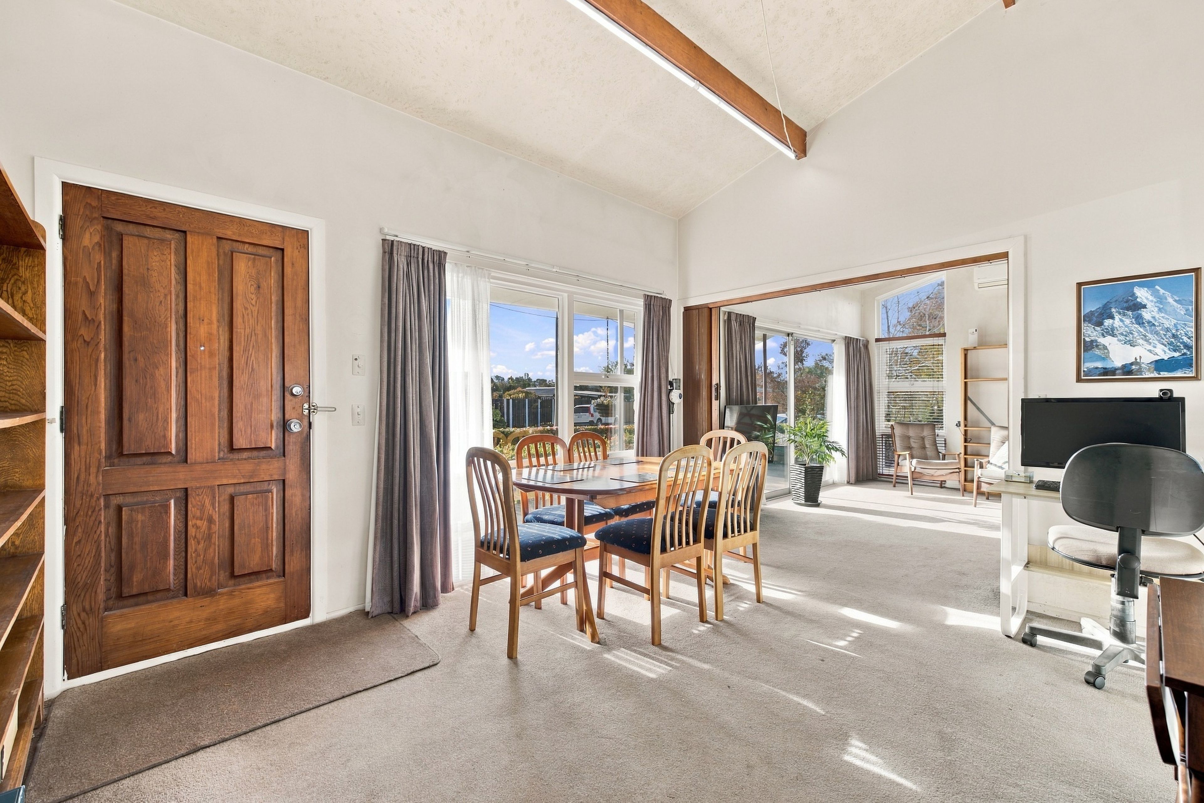
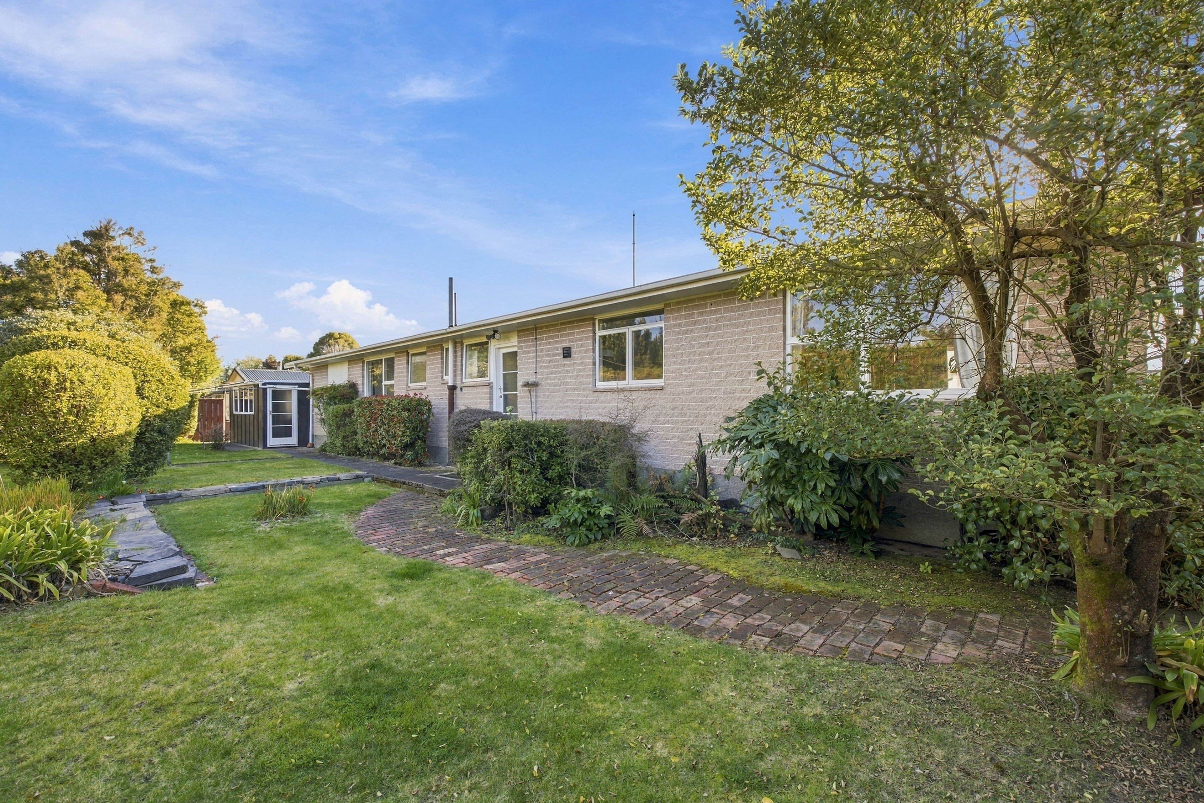
If you're looking for a home with character, space and flexibility, this well-presented Summerhill Stone property deserves a closer look.
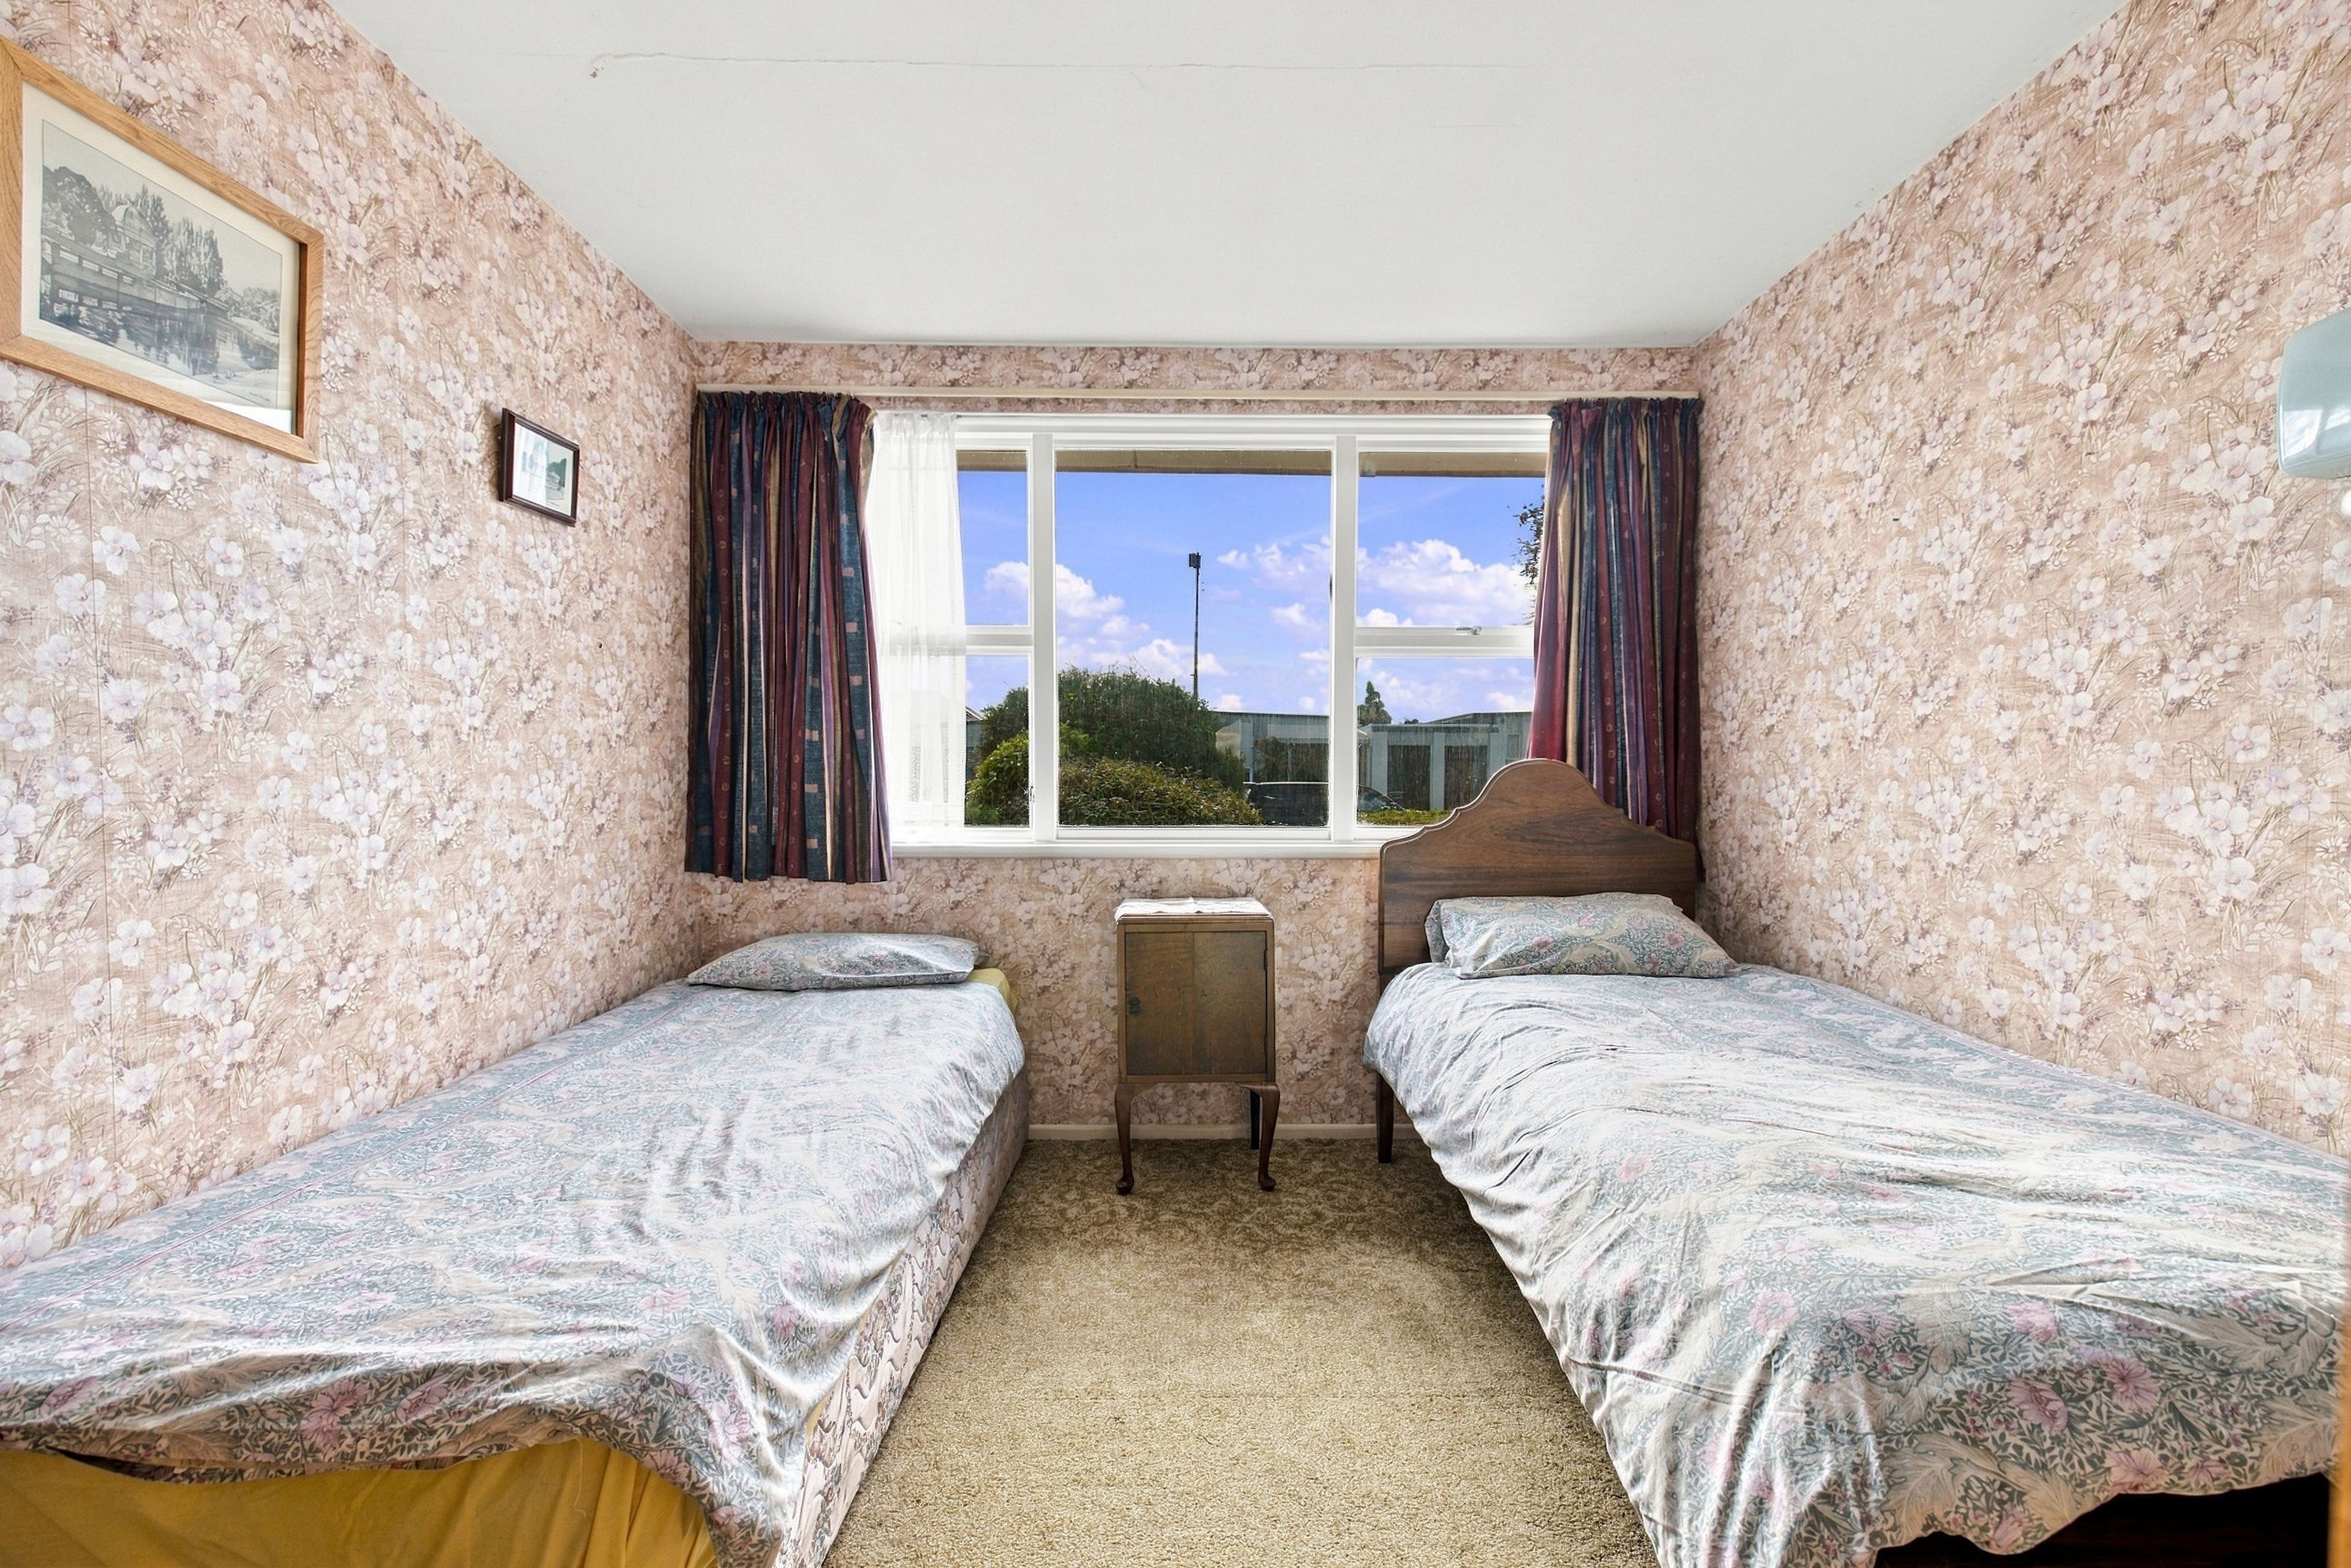
Tucked away in a peaceful cul-de-sac in sought-after Lincoln, this home offers three double bedrooms, all with wardrobes, plus a large versatile room converted from the original single garage. Whether you need extra living space, a home office, hobby room, teenager's retreat or guest space, there's plenty of opportunity here.
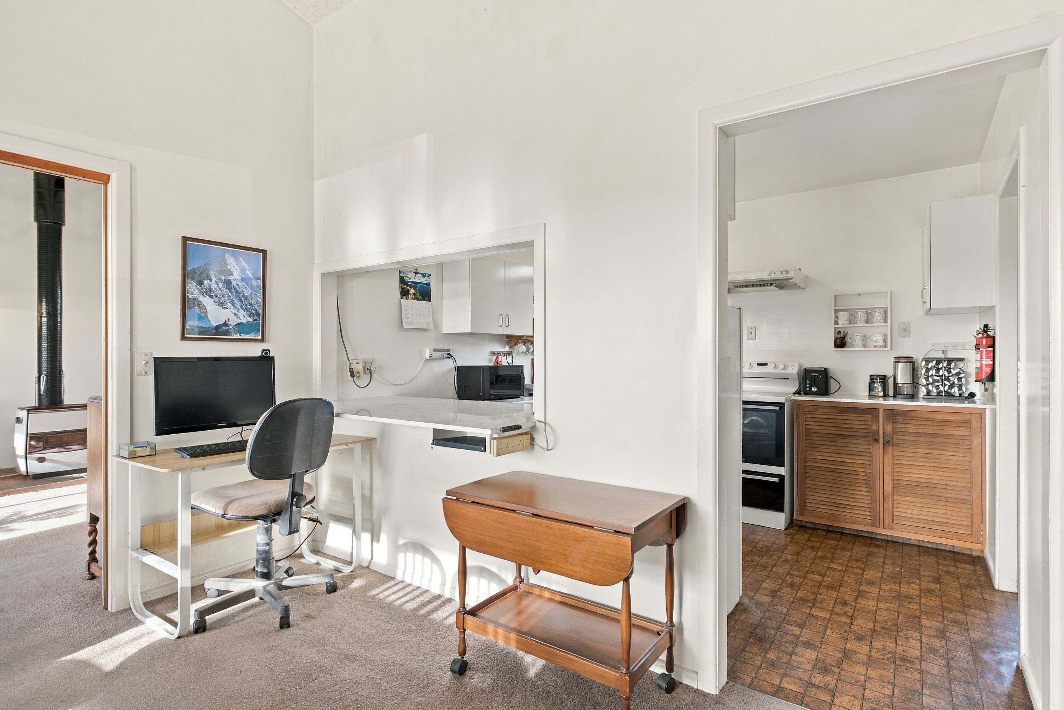
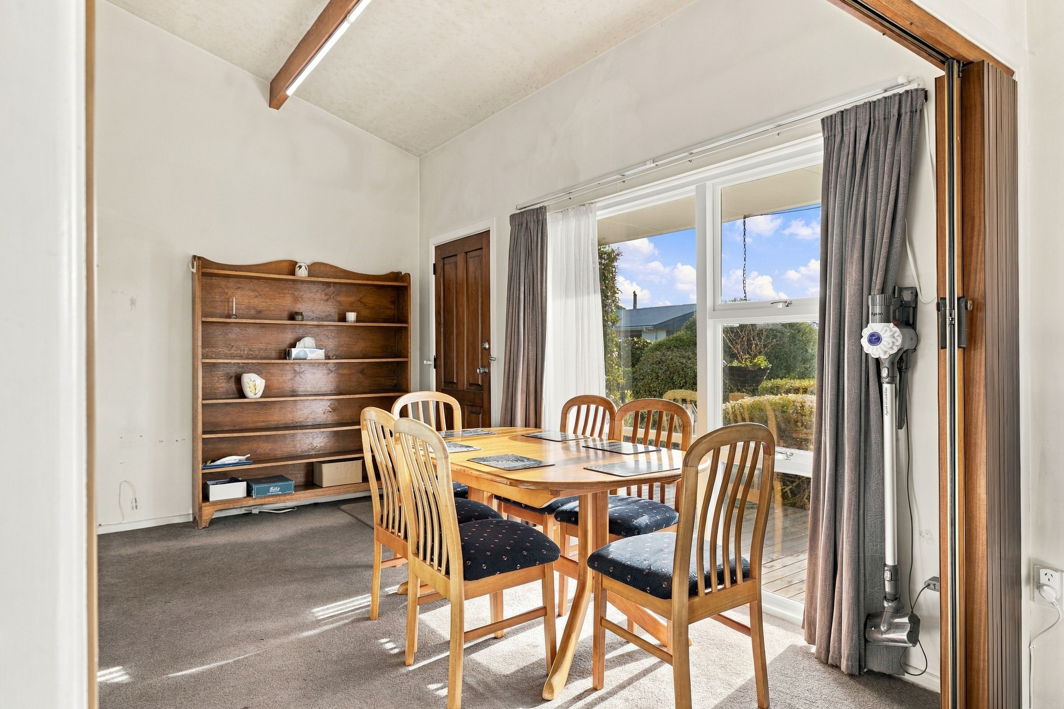
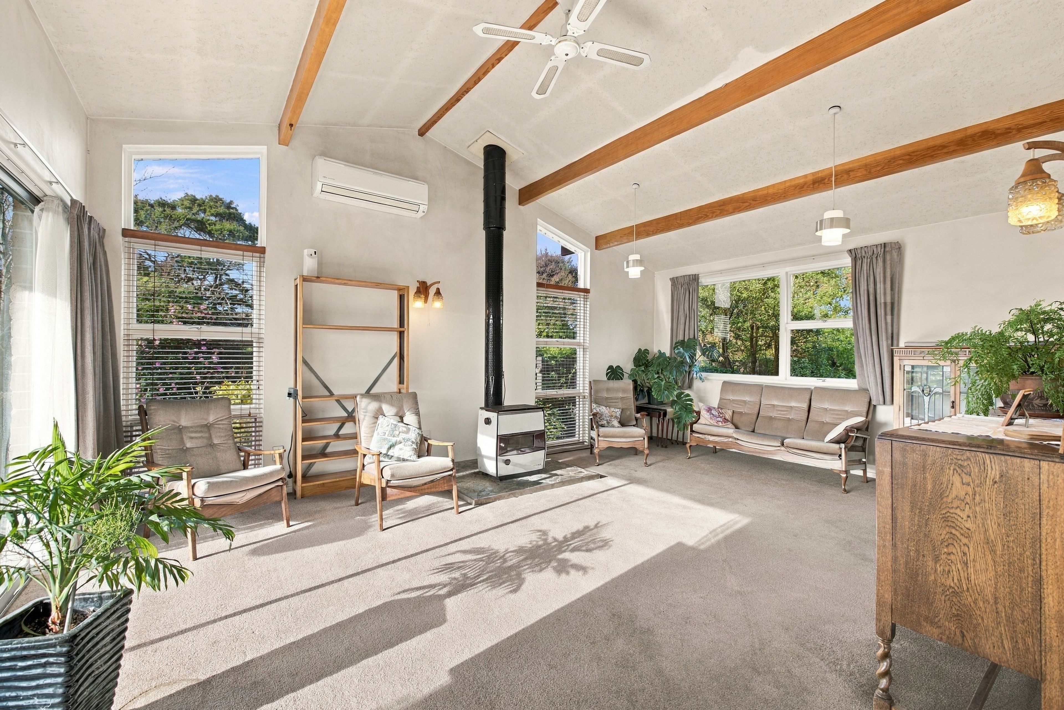
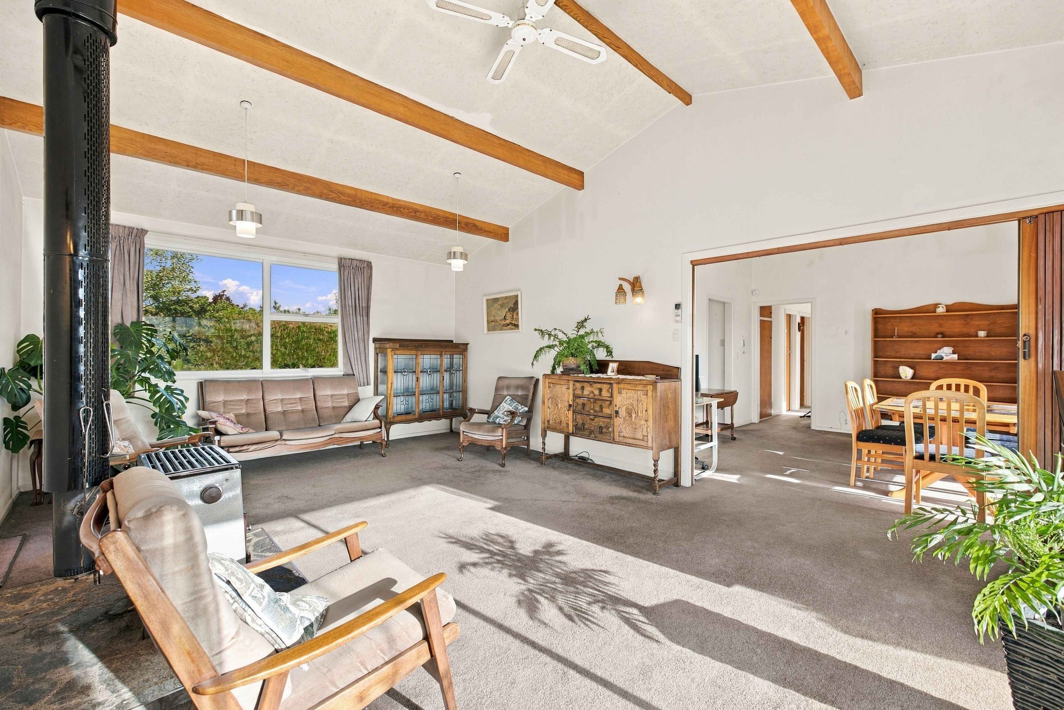
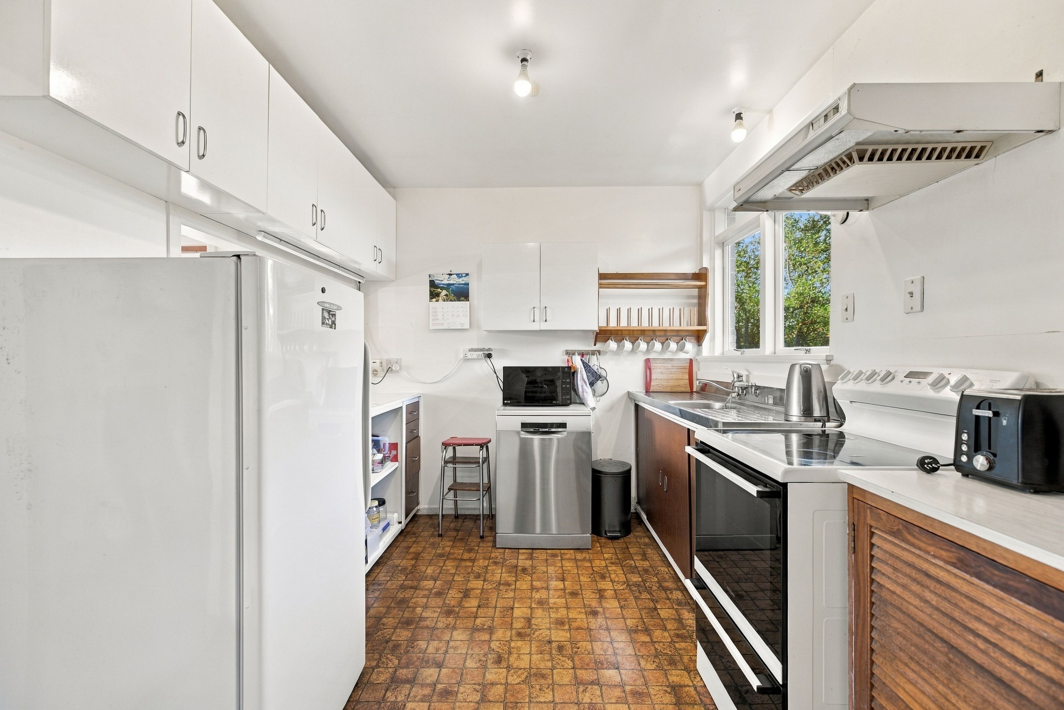
The inviting living areas feature high-beam ceilings, a practical kitchen with serving hatch, dining area and comfortable lounge complete with a cosy log fire - perfect for those cooler Canterbury evenings.
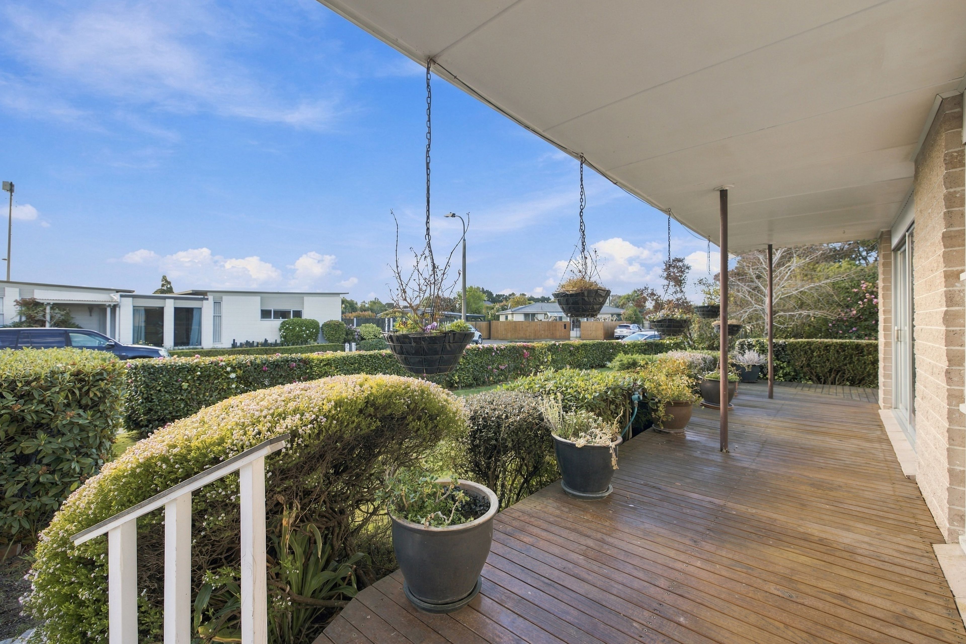
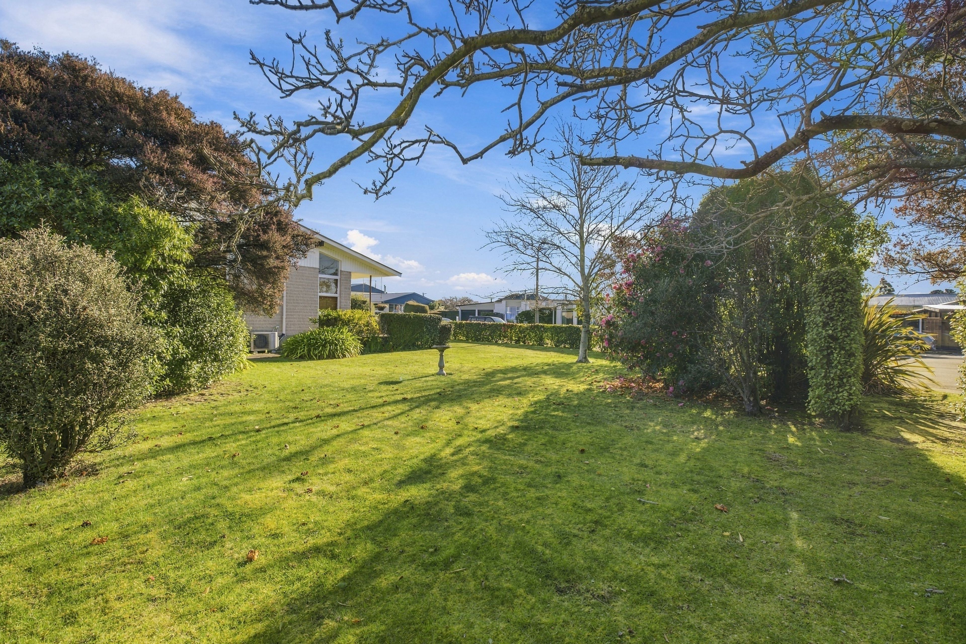
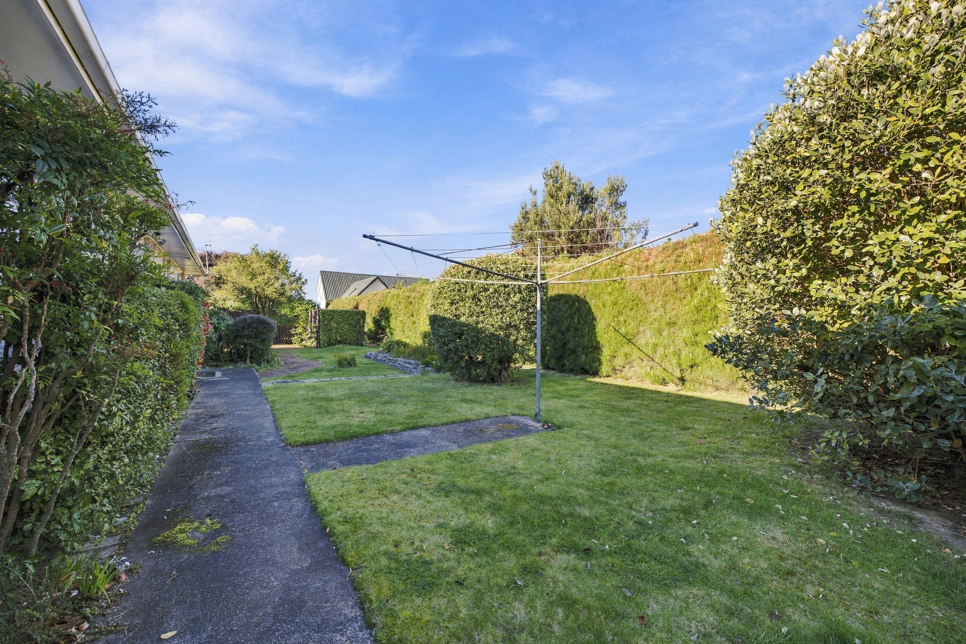
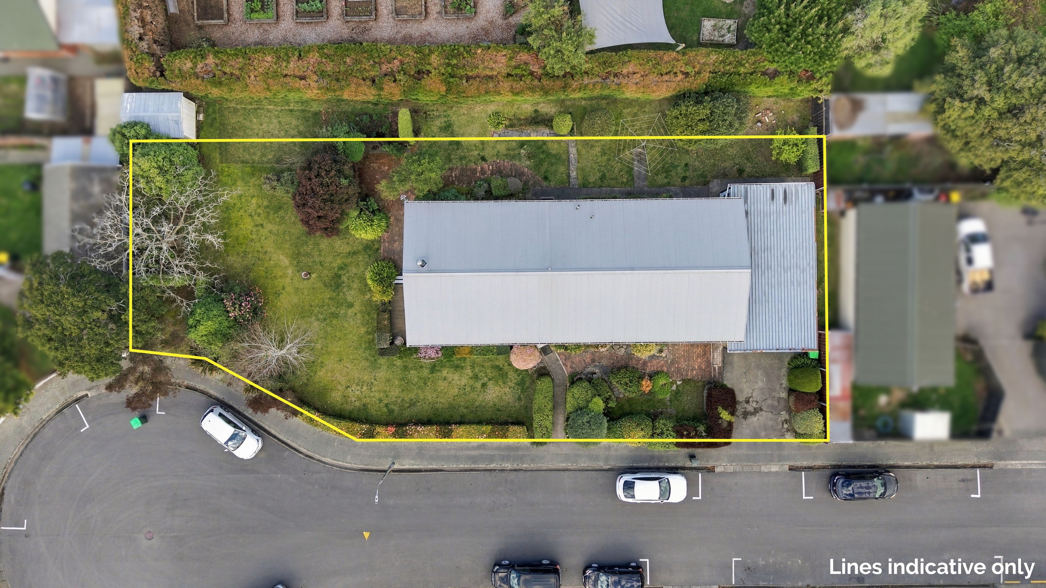
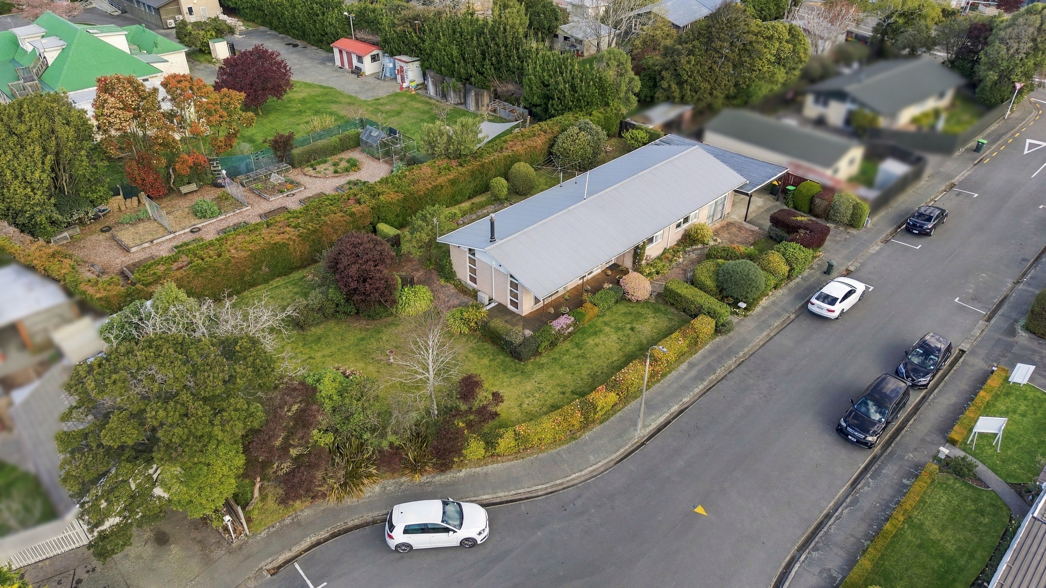
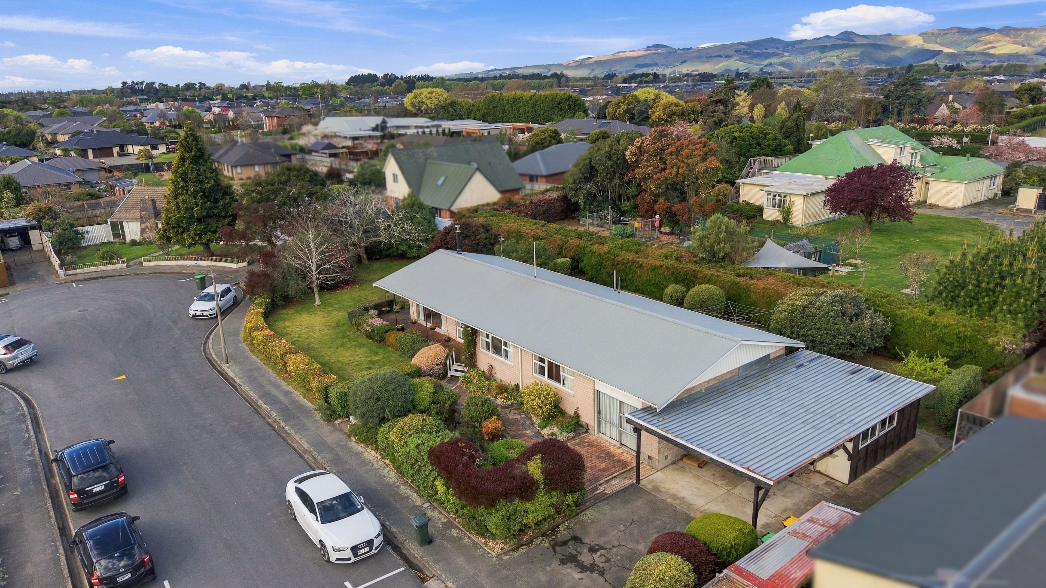
Then step outside and enjoy the sunshine. The wrap-around deck creates a fantastic outdoor living area, overlooking the beautifully maintained, manicured gardens. There's also a garden shed for additional storage.
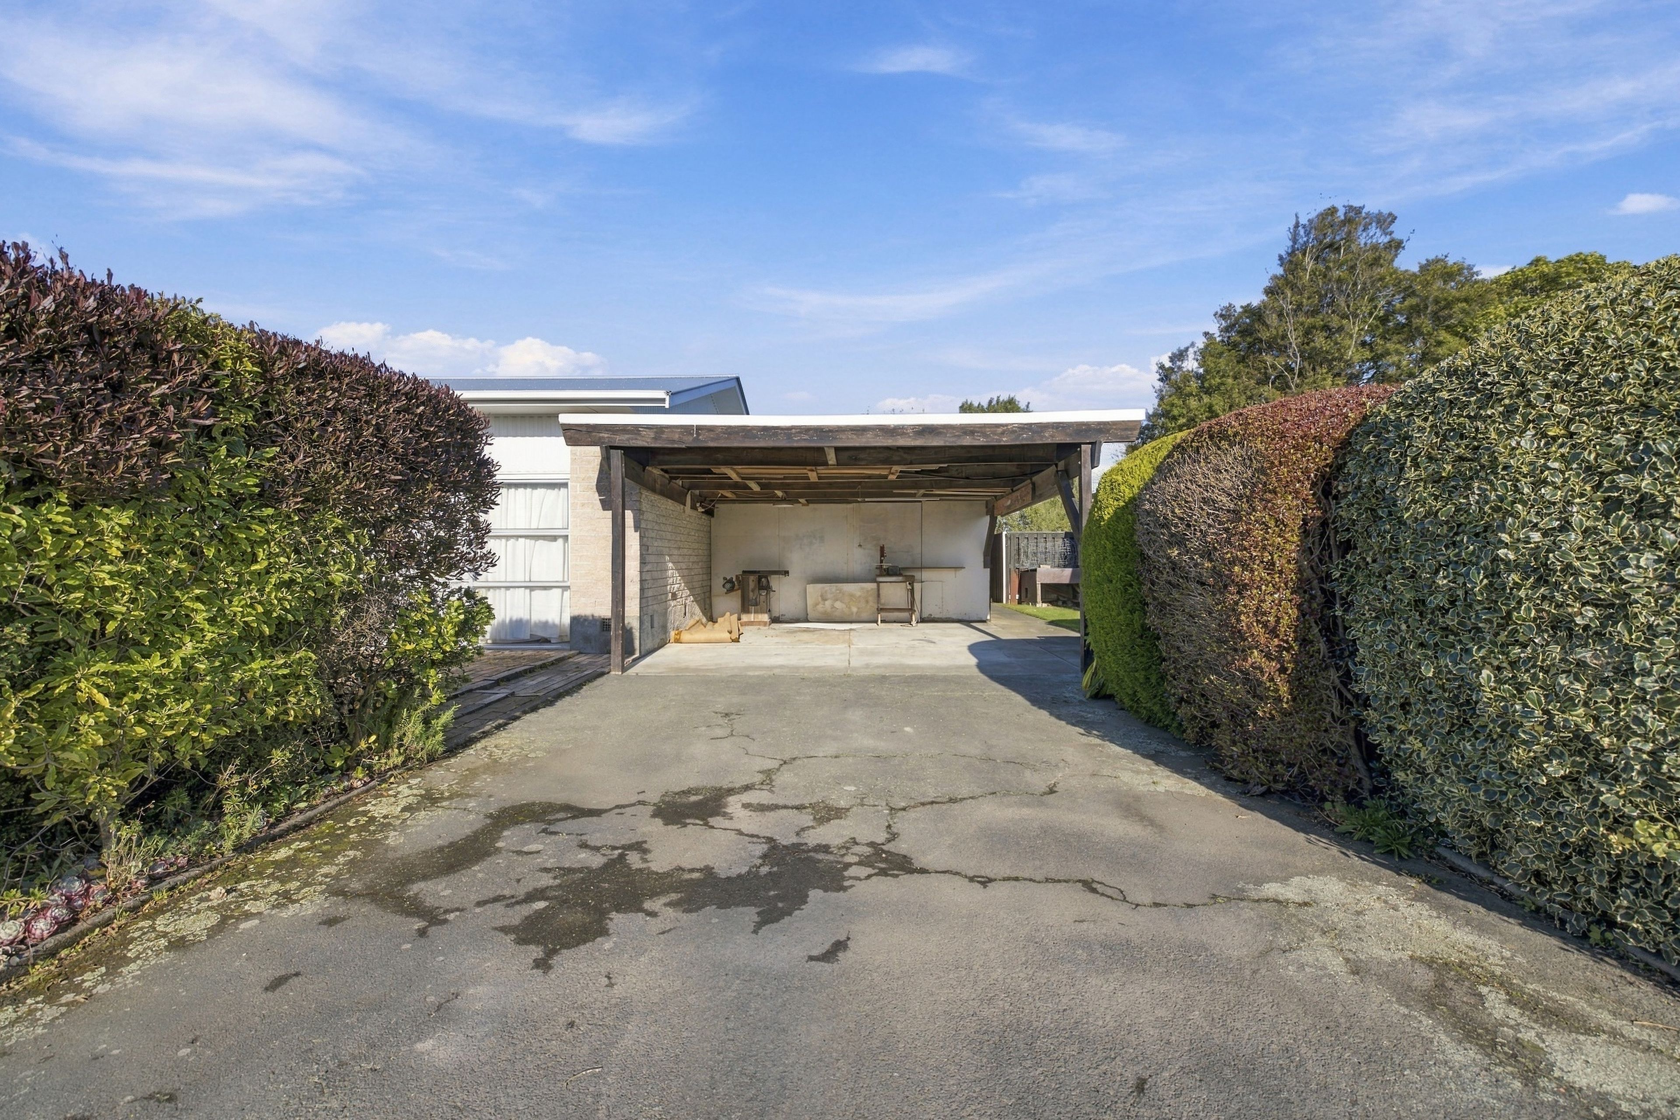
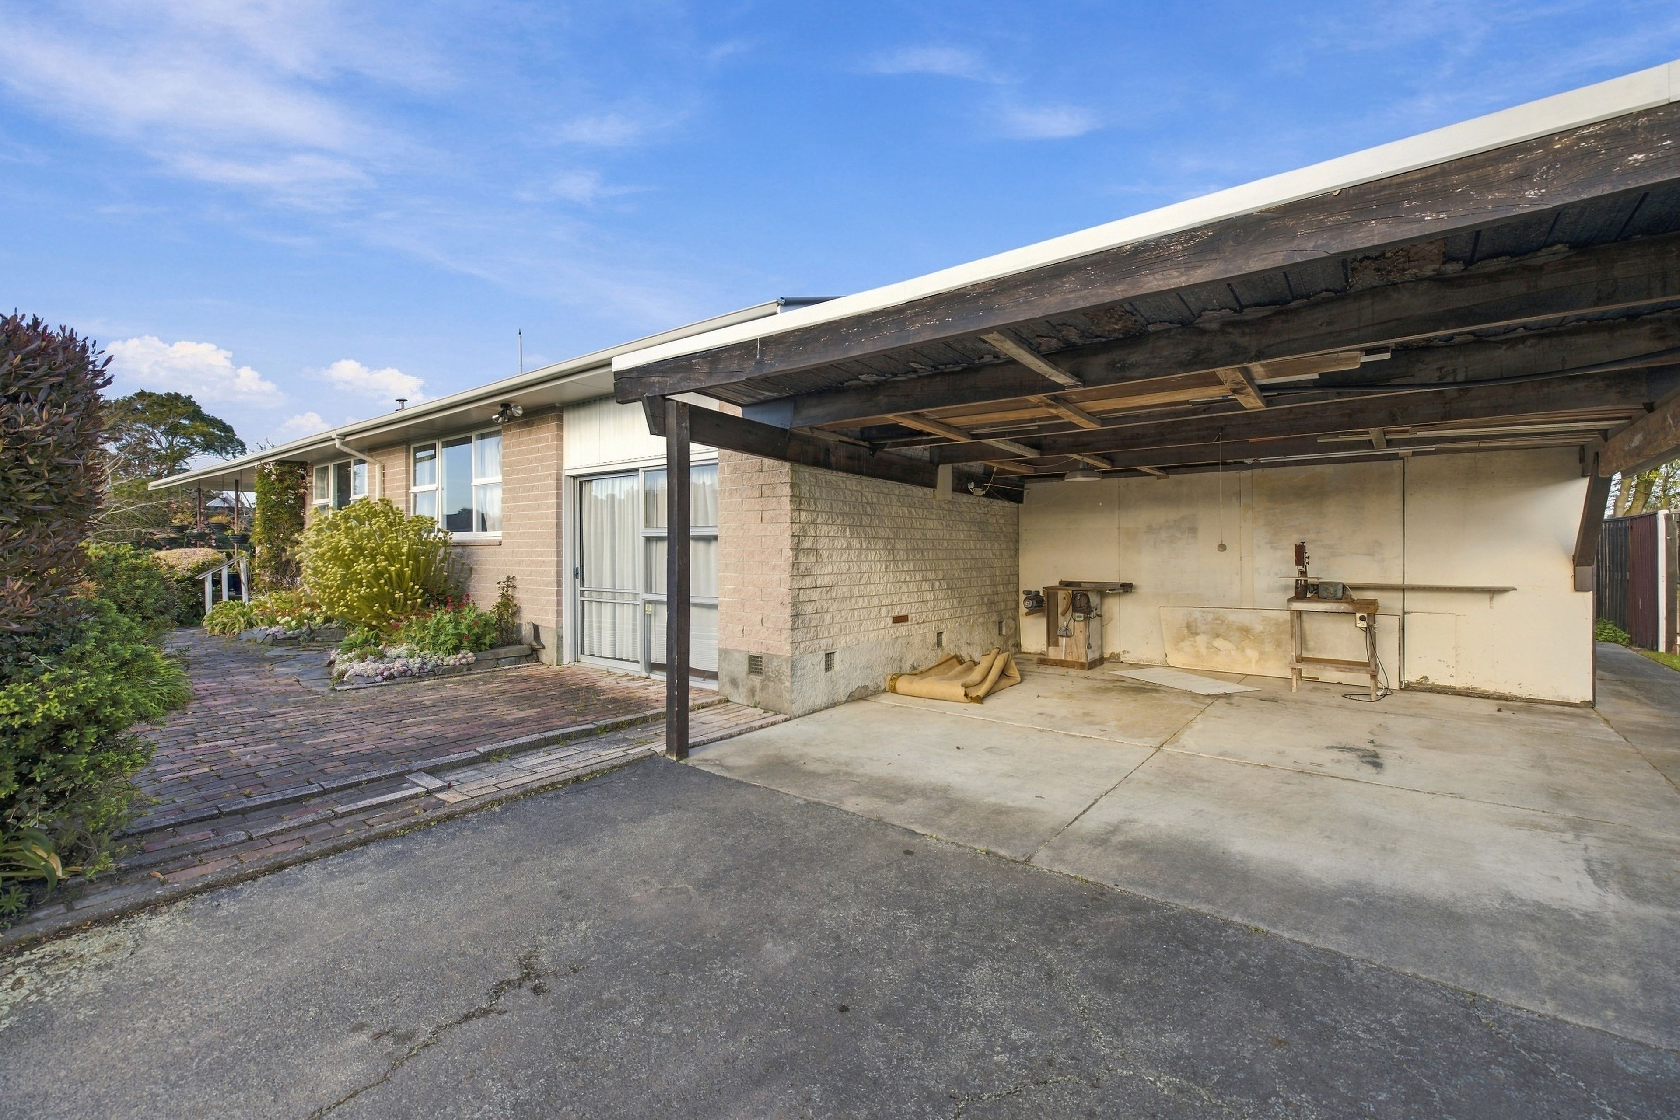
And for the enthusiast, tradie or hobbyist, the large workshop/man cave is sure to impress. A covered double carport provides excellent sheltered parking and further convenience.
Property Highlights:
- 3 double bedrooms, all with wardrobes
- Large versatile hobby room
- Summerhill Stone construction
- Kitchen with serving hatch
- Separate dining and lounge
- Log fire and heat pump
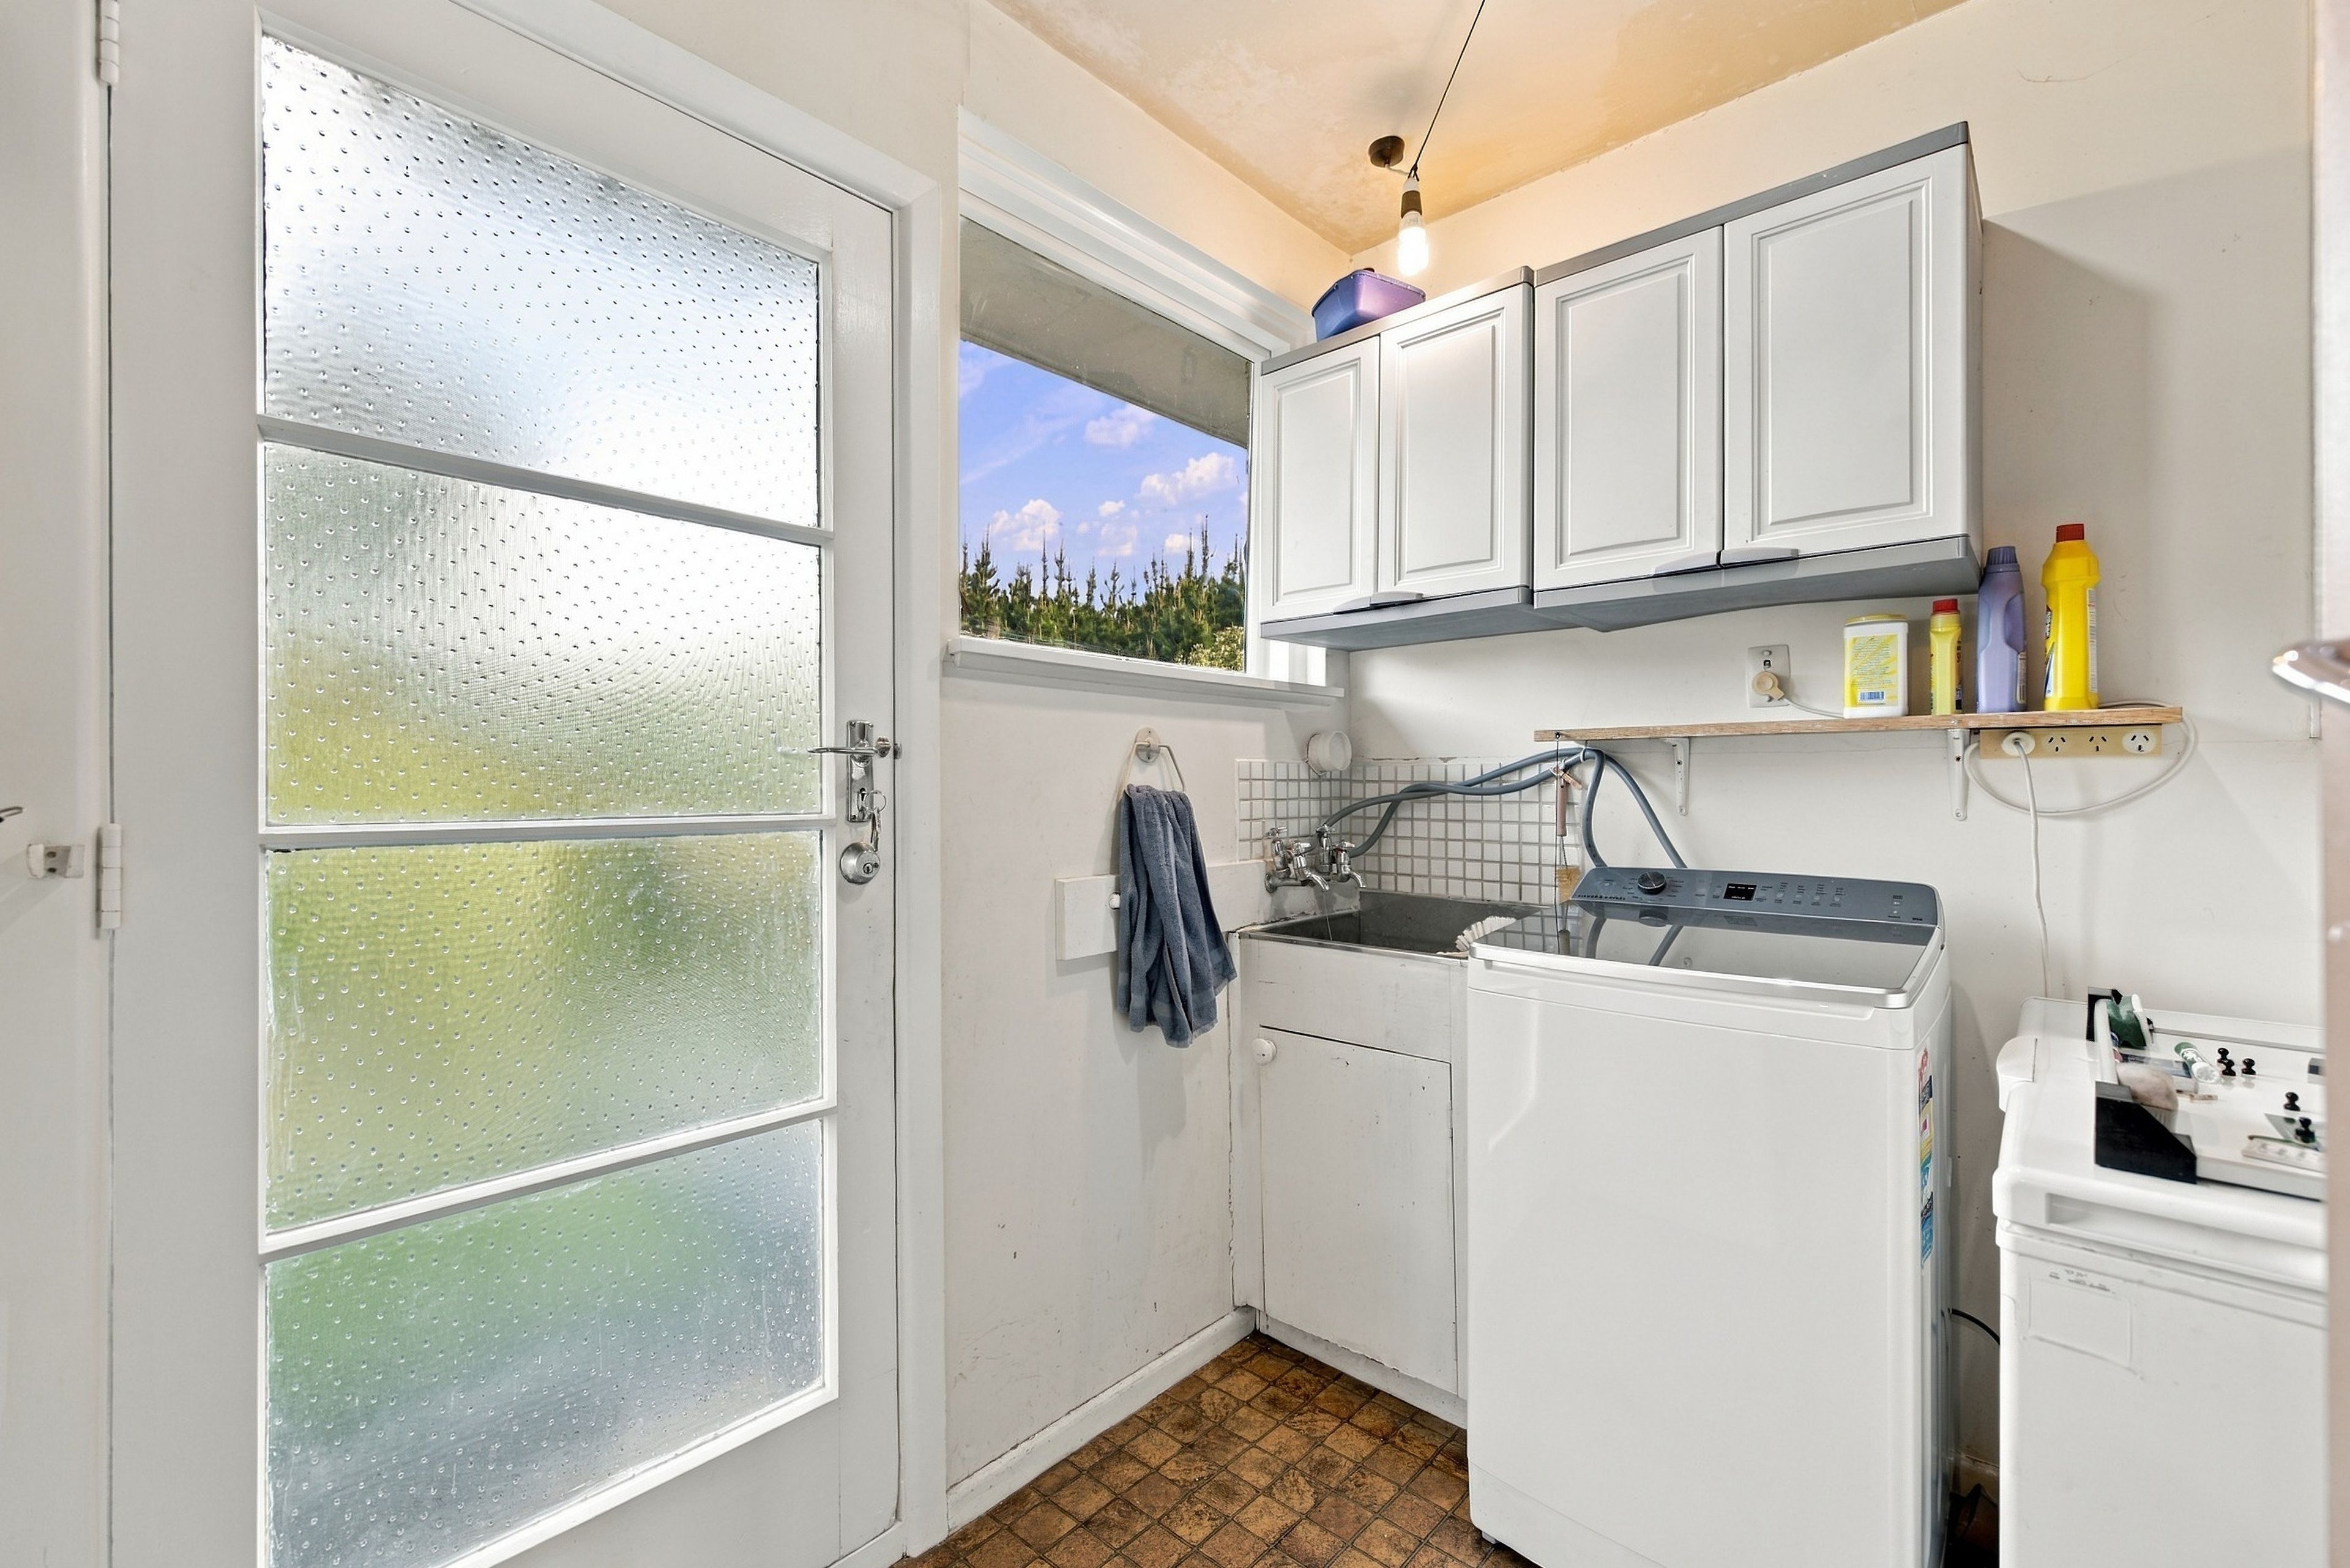
- Separate laundry
- Sunny wrap-around deck
- Large workshop / man cave
- Covered double carport
- Peaceful cul-de-sac
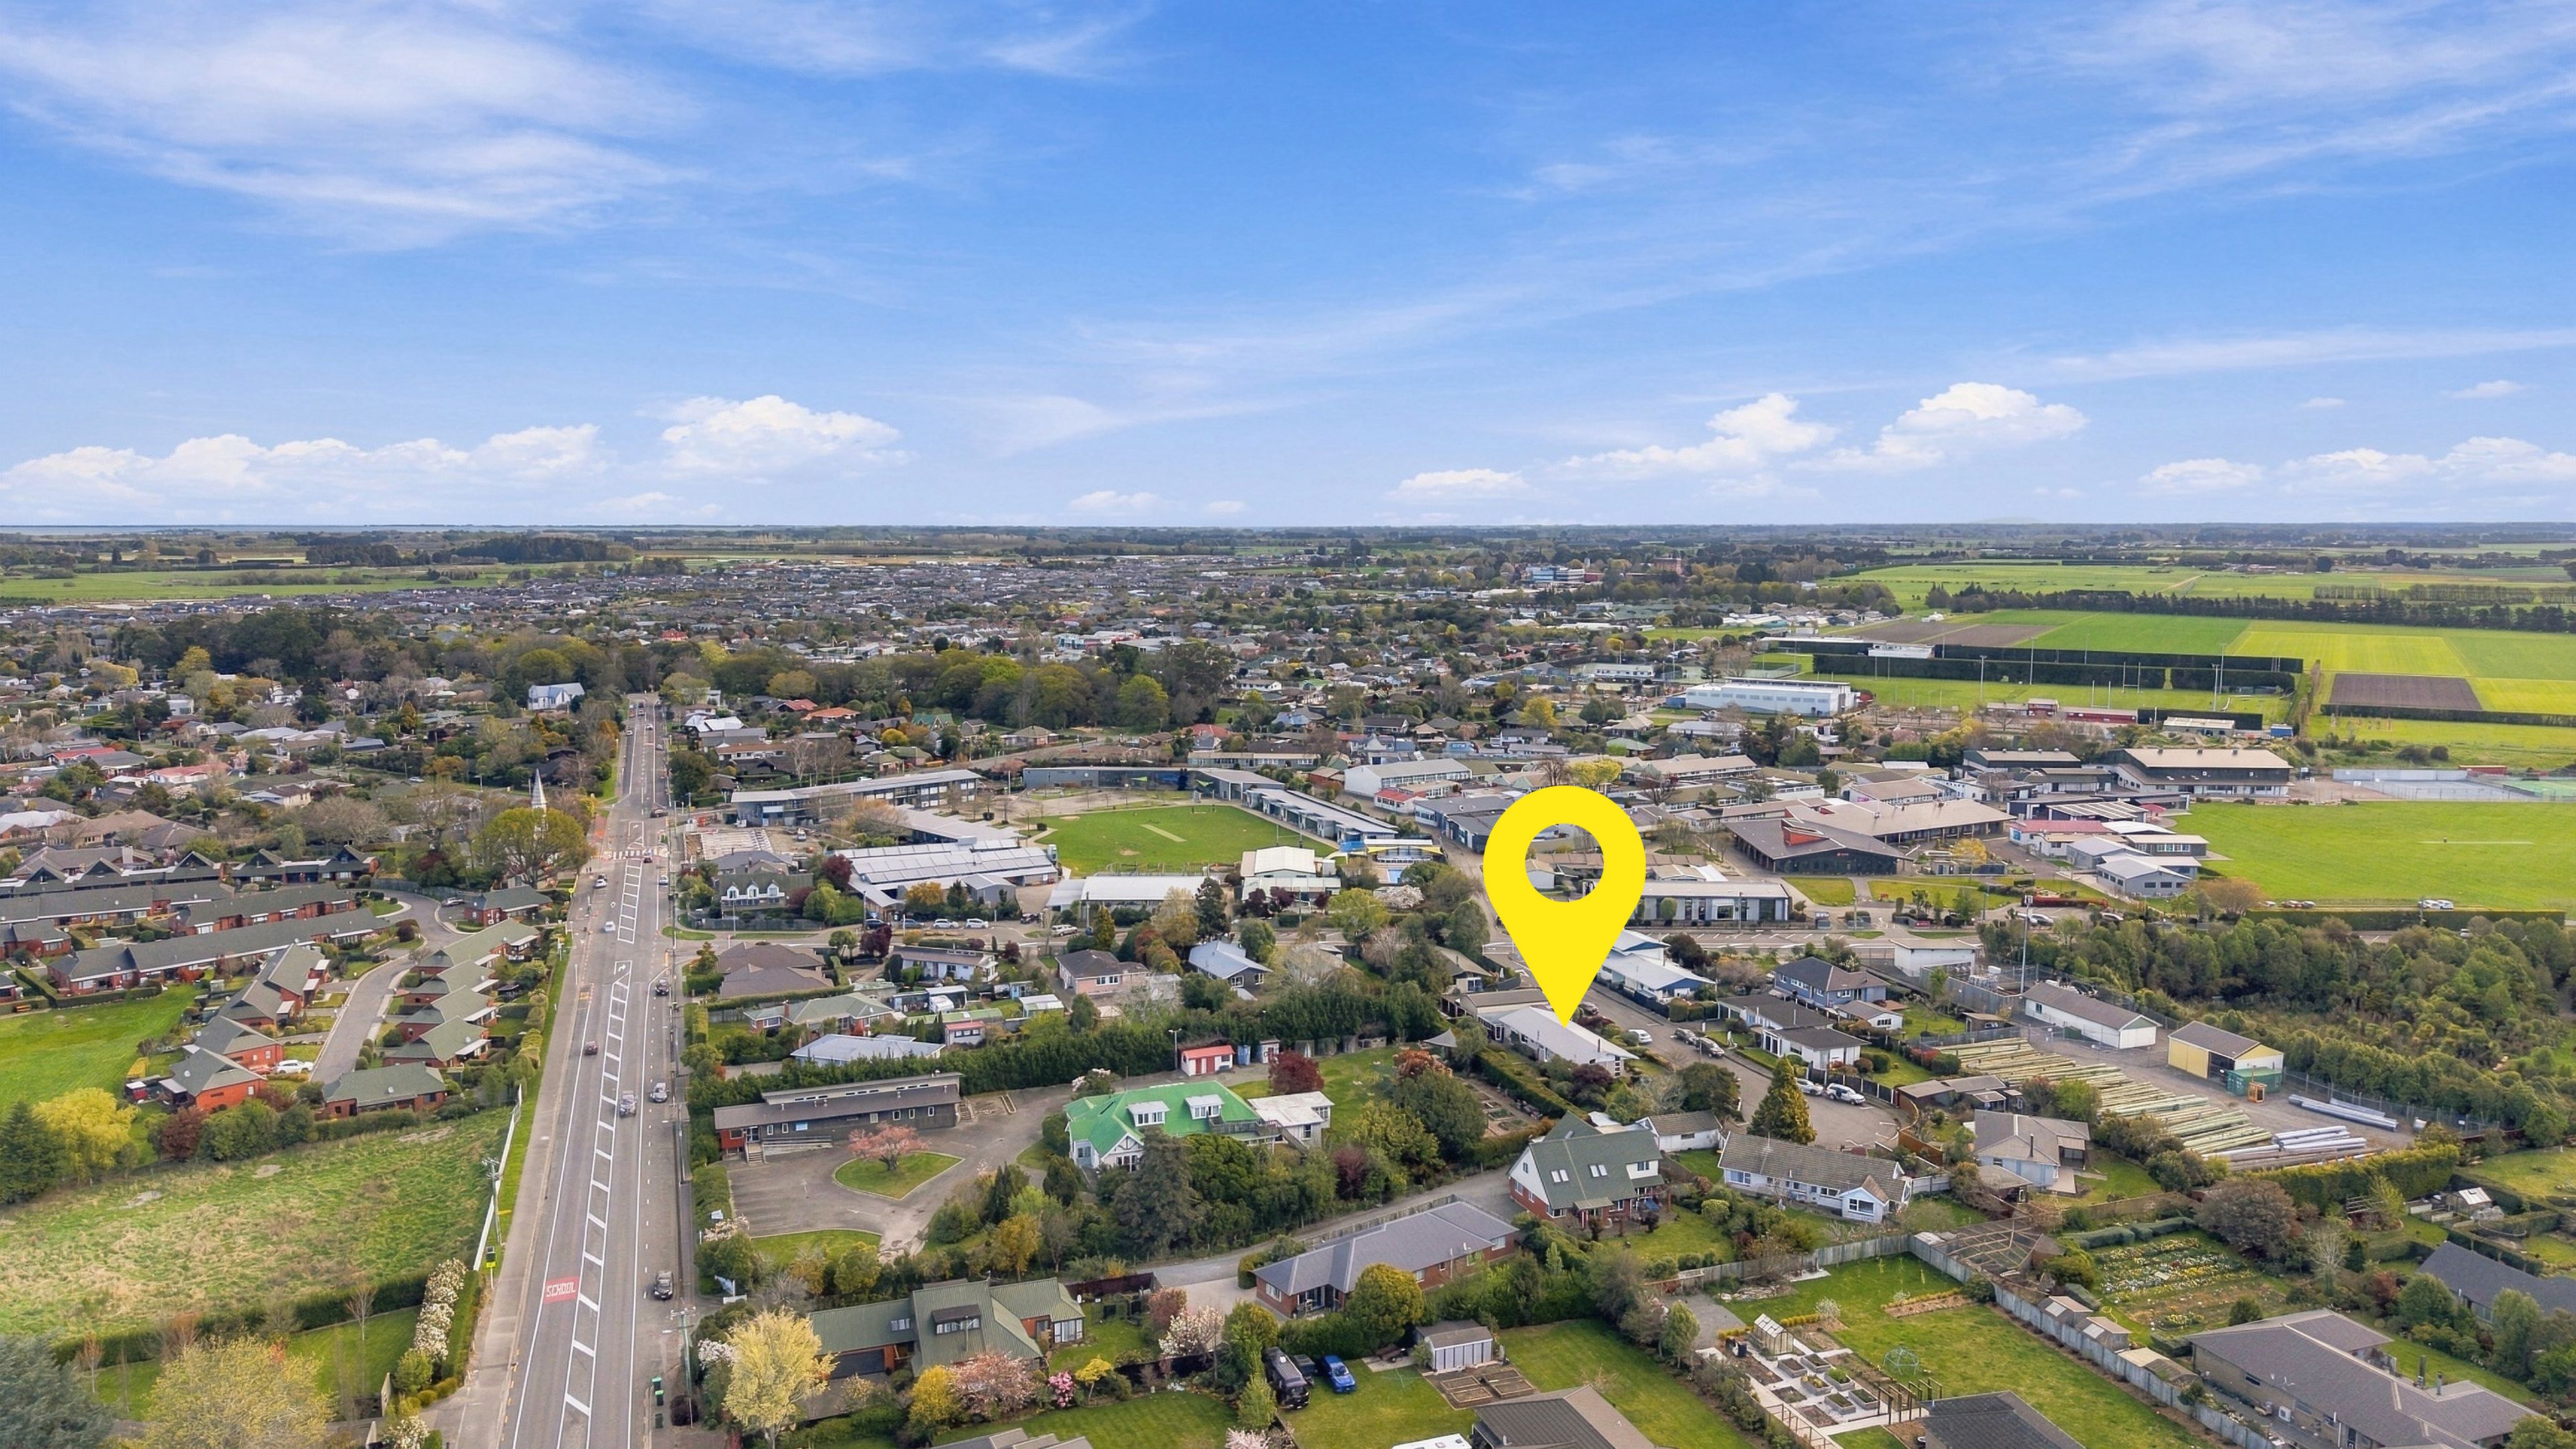
The location is a real bonus. Tucked away in a quiet cul-de-sac, it offers a family-friendly setting with both Lincoln High School and Lincoln Primary School within walking distance, while the village shops, cafes, golf course and everyday amenities are just minutes away.
To download the information for this property, please copy this link into your web browser: https://www.propertyfiles.co.nz/4LindumPlace
Source: Please be aware that this information may have been sourced from third parties and we have not been able to independently verify the accuracy of the same. Land and Floor area measurements are approximate and boundary lines are indicative only. We highly recommend you to complete your own research and seek independent legal and/or technical advice.
- Off Street Parking
- Carport
- Public Transport Nearby
- Electric Stove
- Standard Kitchen
- Separate Bathroom/s
- Separate WC/s
- Long Run Roof
- Family Room
- Living Room
- Rumpus Room
- Dining Room
- Separate Lounge/Dining
- Separate Dining/Kitchen
- Urban Views
- Town Water
- Street Frontage
- Open Fireplace
- Heat Pump
- Electric Hot Water
- Good Exterior Condition
- Good Interior Condition
- City Sewage
- Above Ground Level
See all features
- Blinds
- Curtains
- Extractor Fan
- Dishwasher
- Fixed Floor Coverings
- Light Fittings
- Drapes
- Garden Shed
- Stove
- TV Aerial
See all chattels
NTW32182
210m²
837m² / 0.2 acres
2 carport spaces and 2 off street parks
1
3
1