Inspection and deadline sale details
- Saturday14November
- Sunday15November
- Deadline Sale2December
House for Sale in Rangiora
Stunning Reserve Outlook
- 4 Beds
- 2 Baths
- 4 Cars
Next Steps:
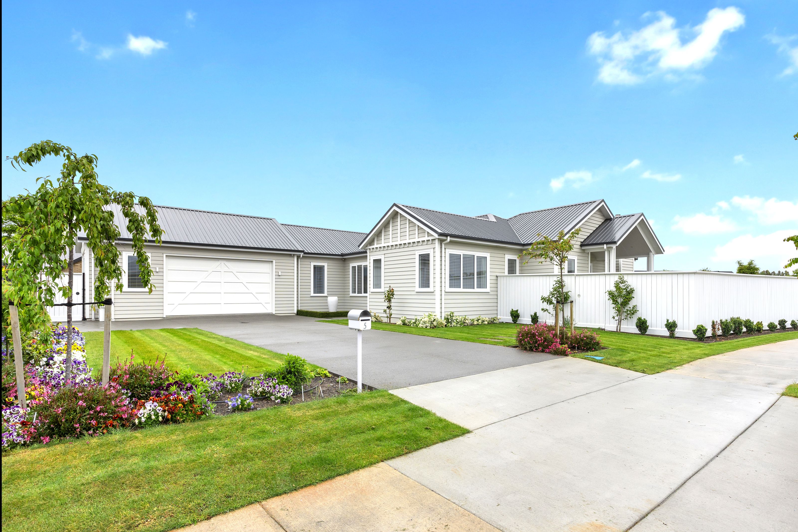
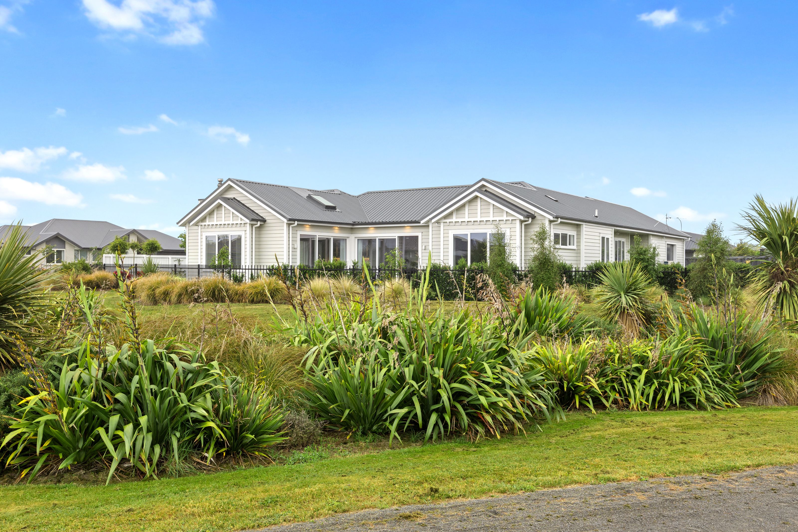
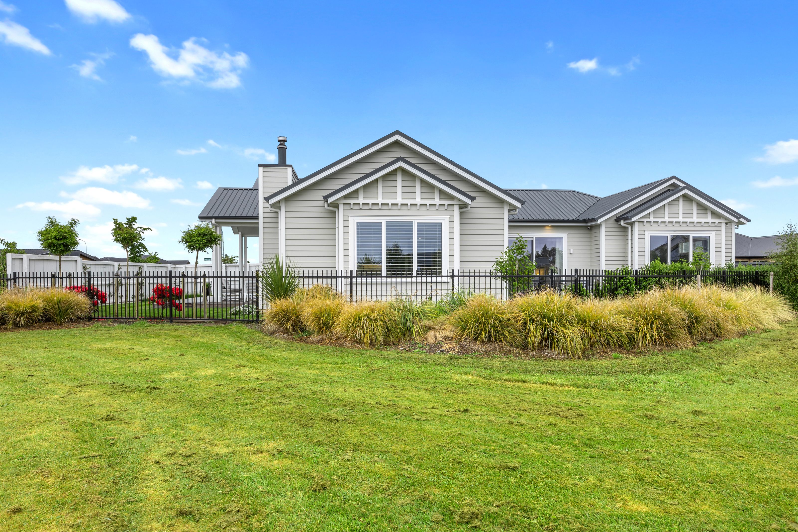
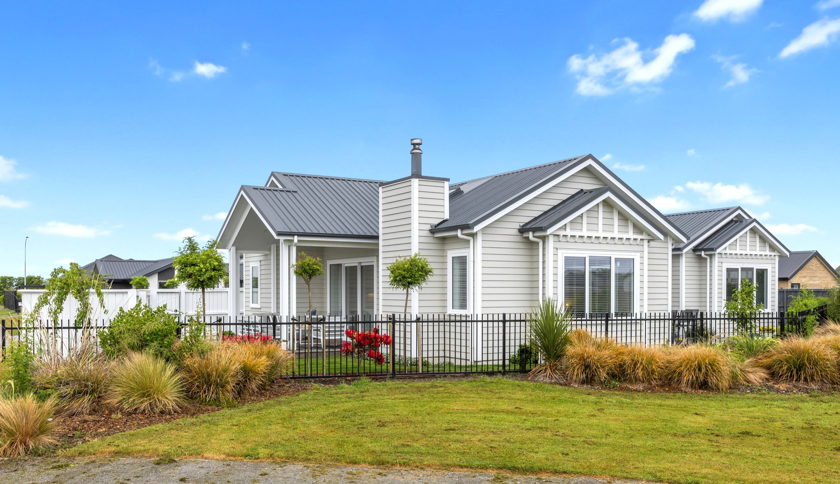
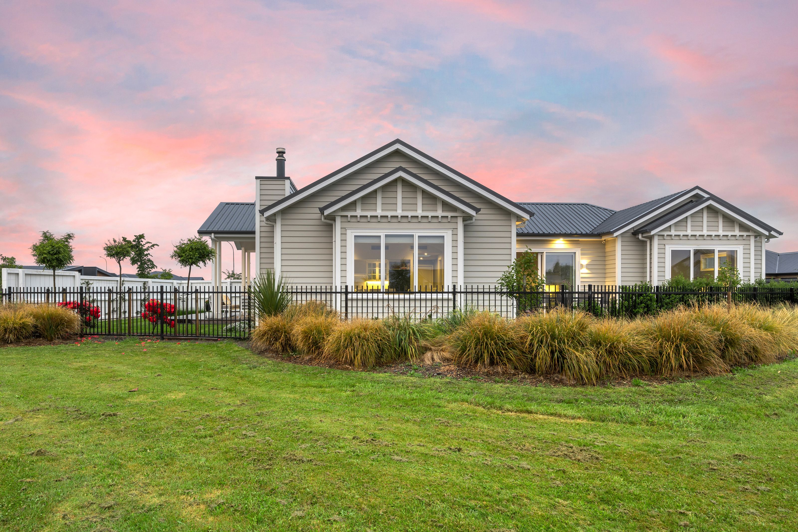
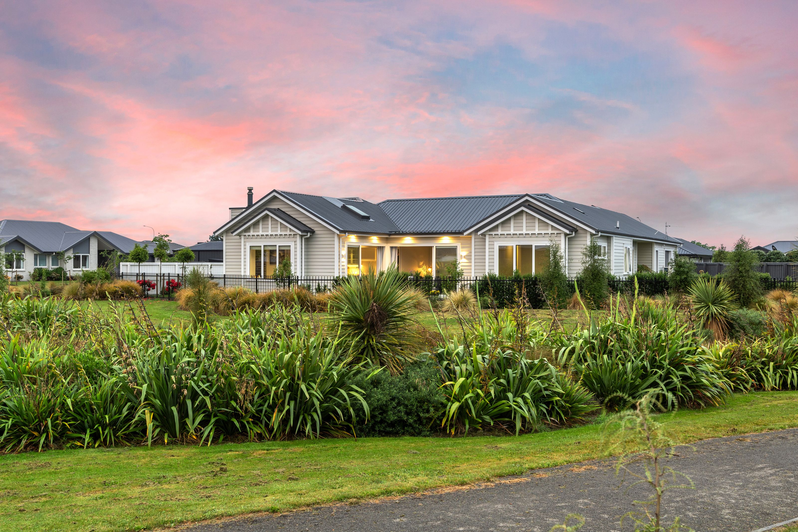
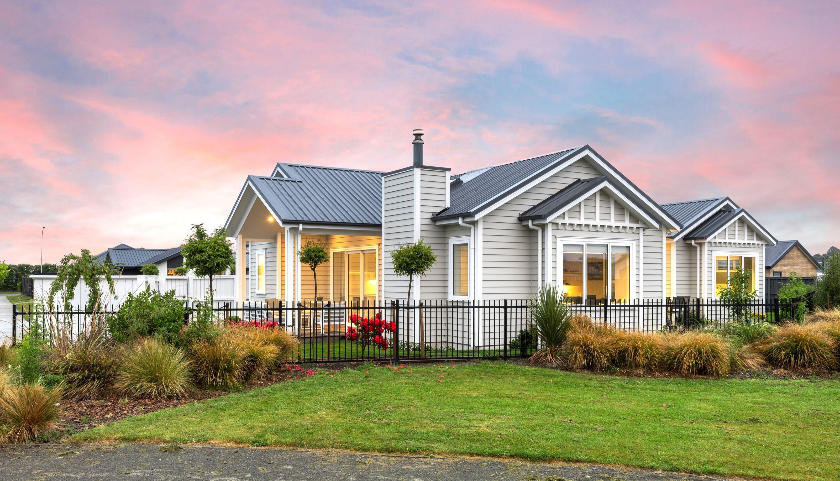
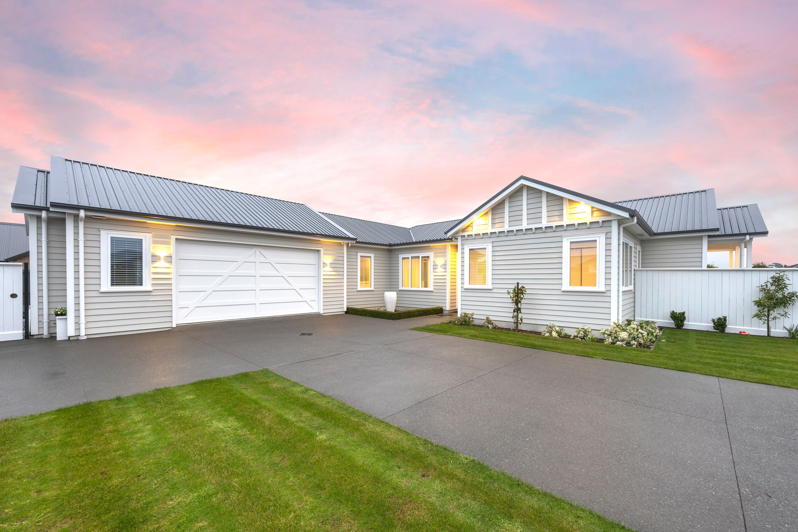
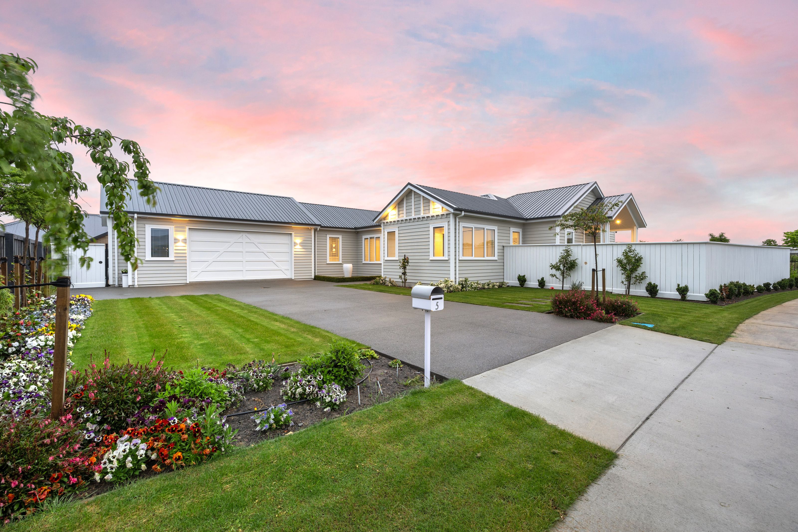
Talk to a mortgage adviserSuperbly crafted by Landmark Homes and enjoying commanding views across the reserve, this near-new Hampton-style homestead is now available for you to call home.
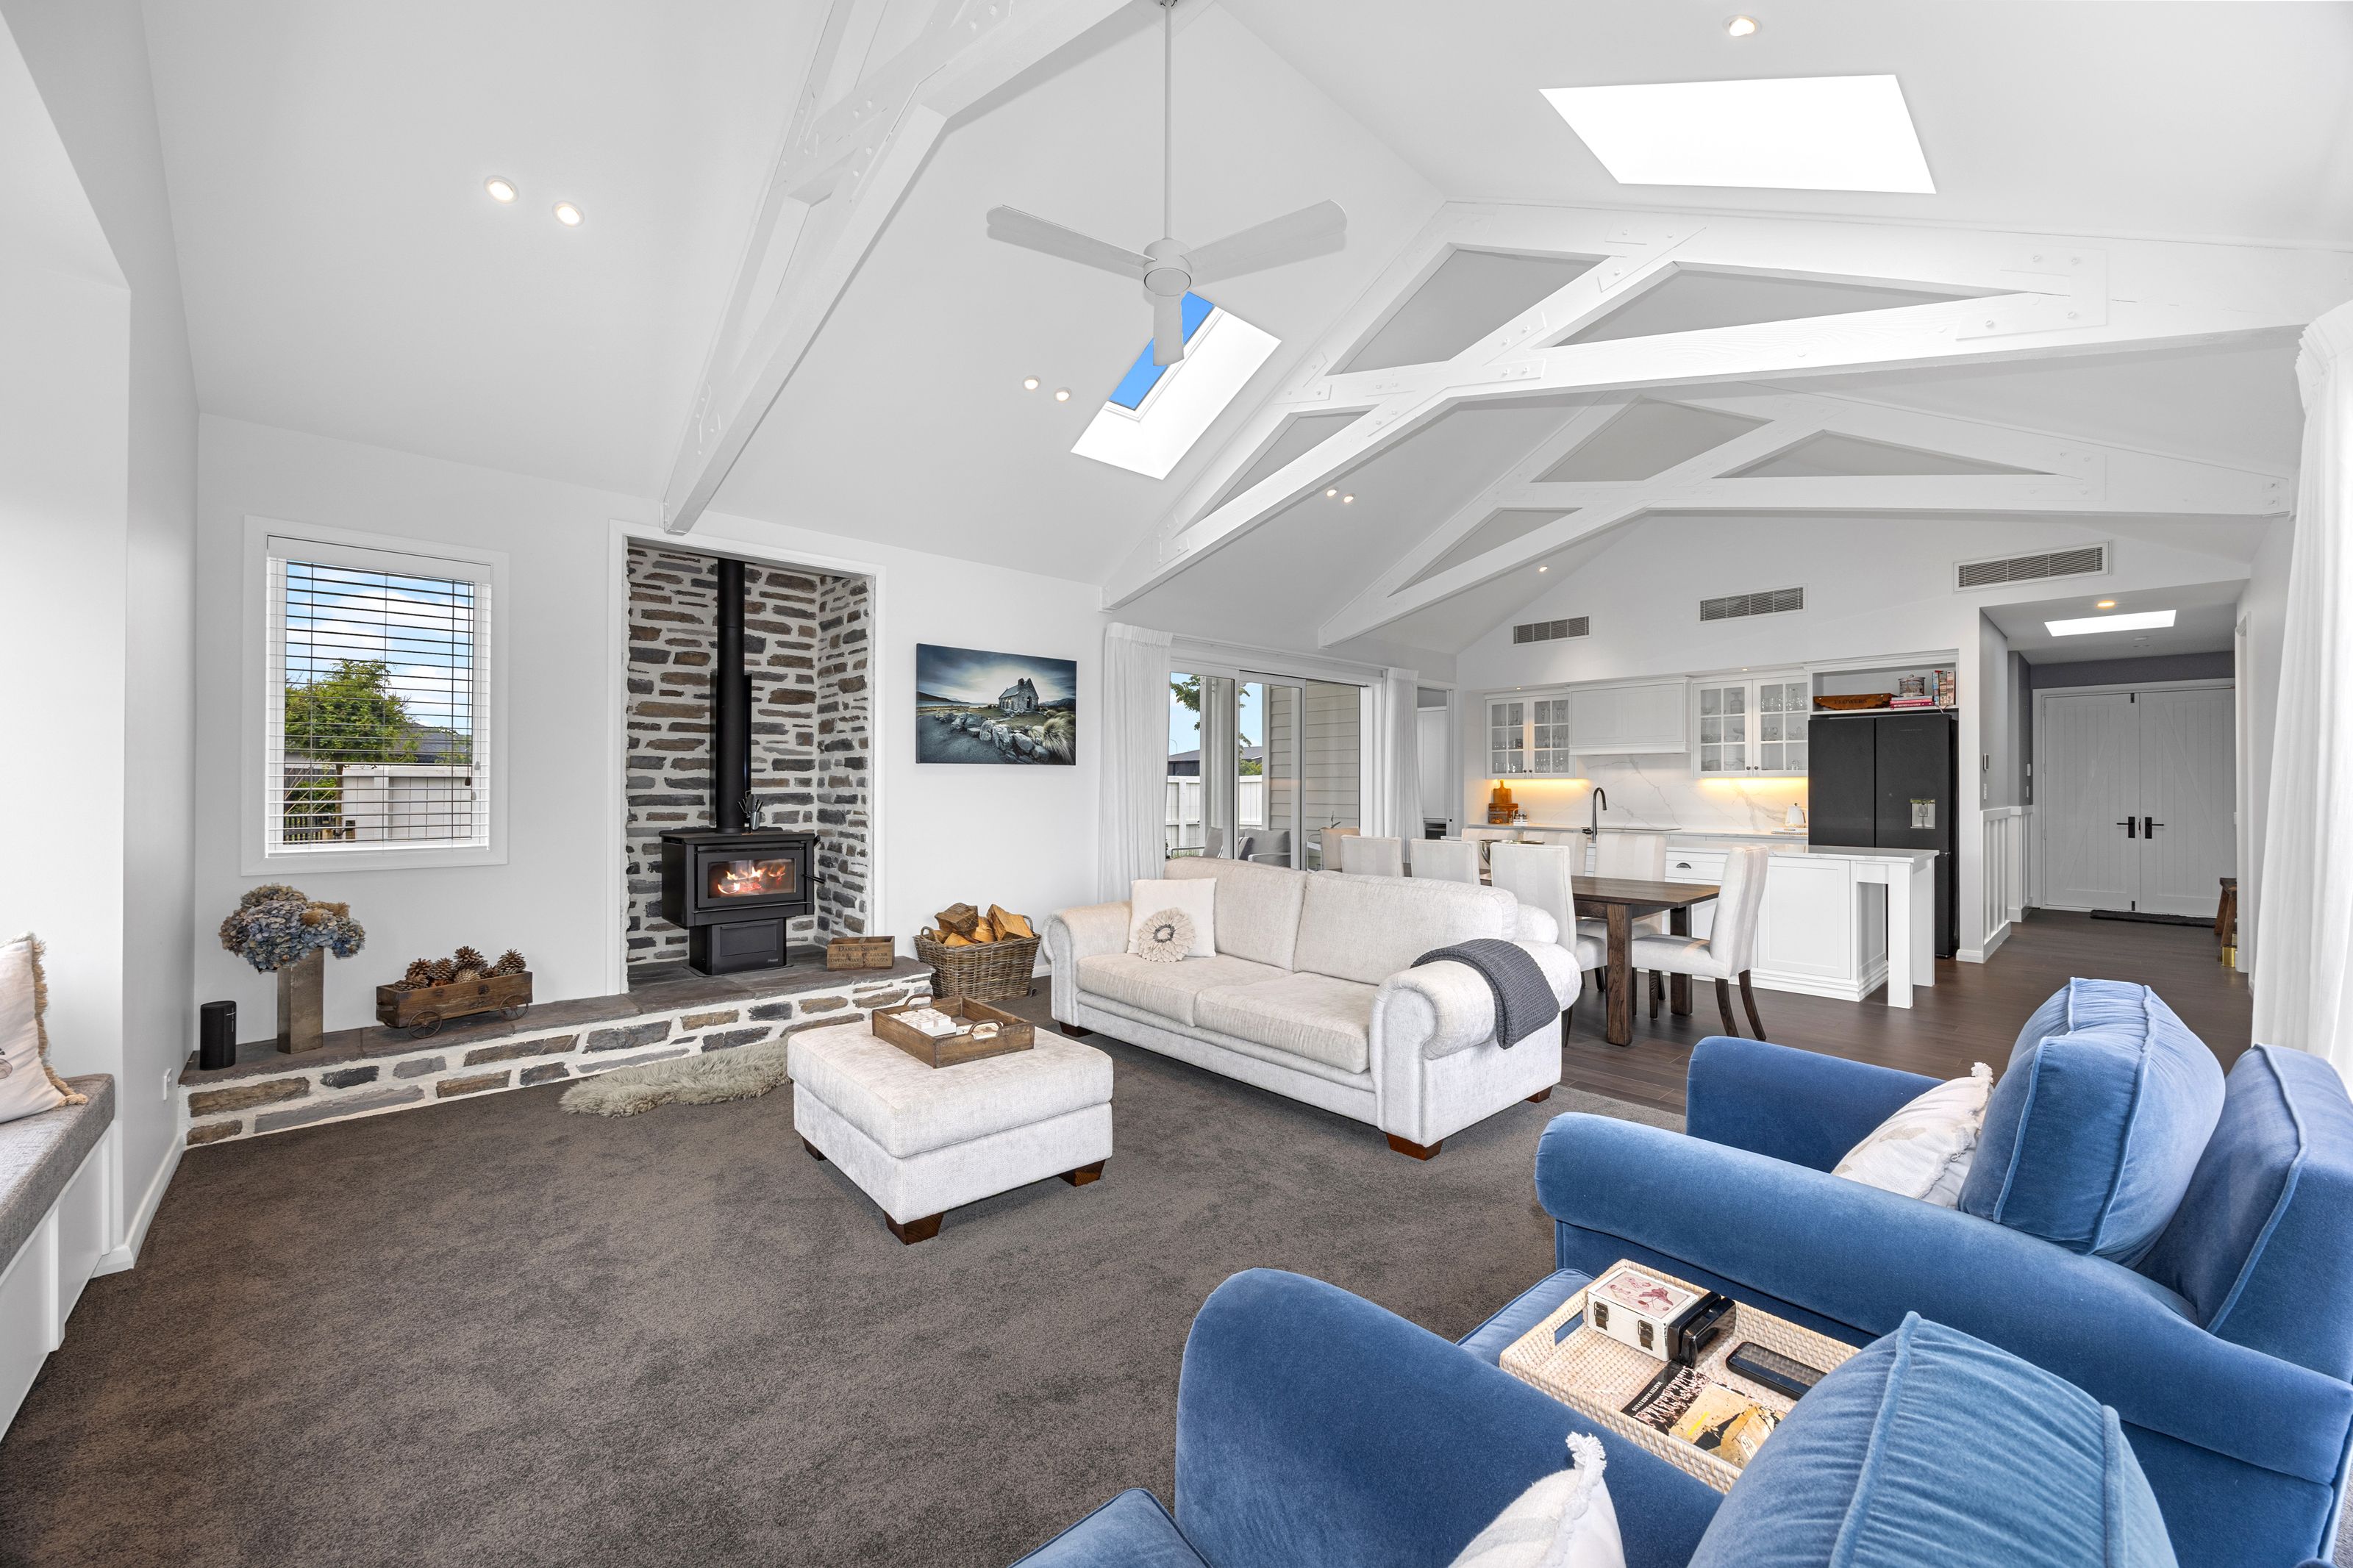
Located within the new Townsend Fields subdivision, this architecturally designed and impeccably appointed home delivers an exceptional lifestyle, showcasing quality fixtures, tasteful finishes, and excellent heating options throughout.
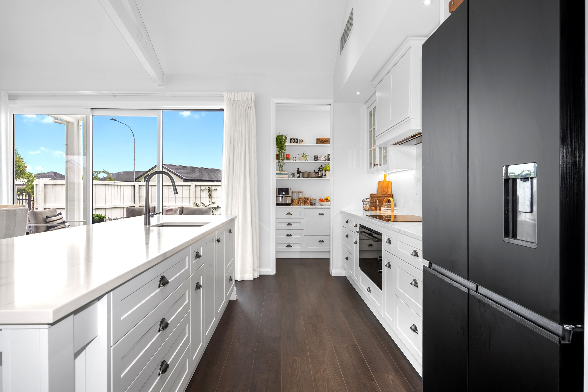
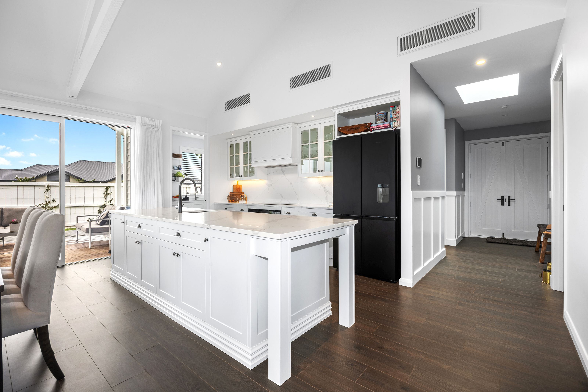
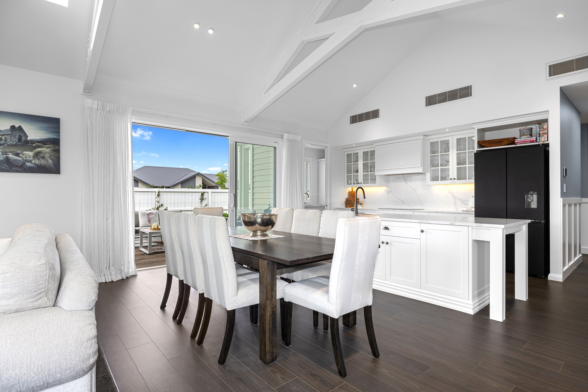
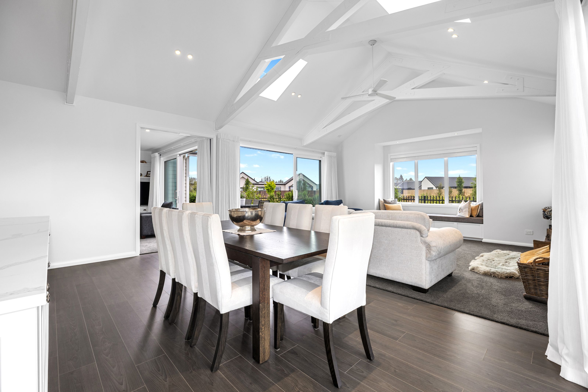
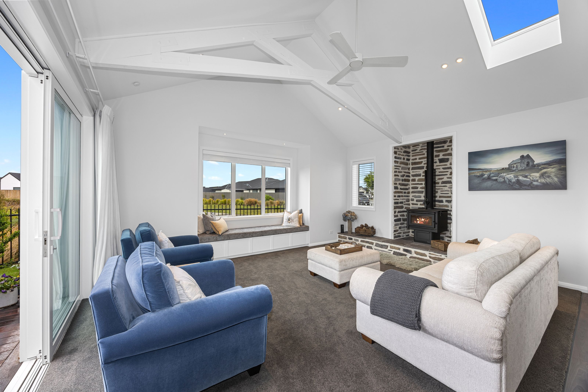
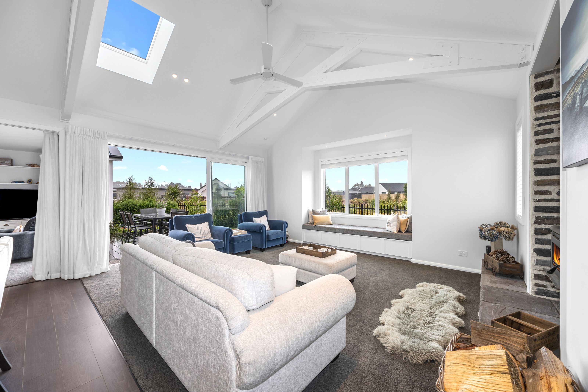
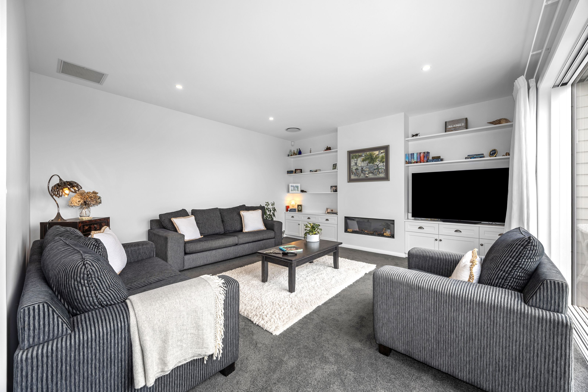
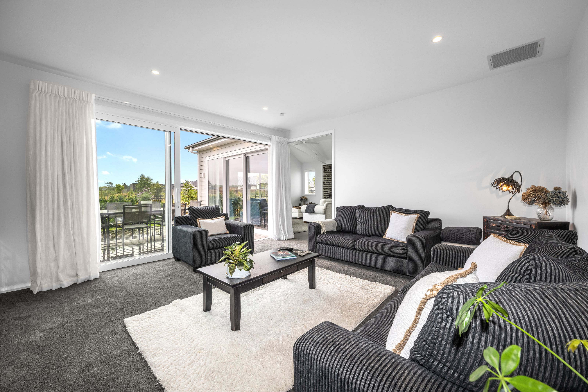
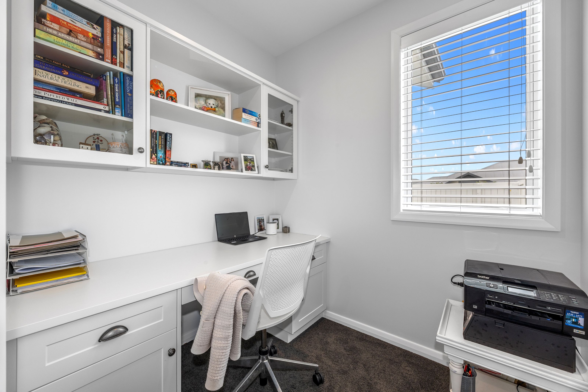
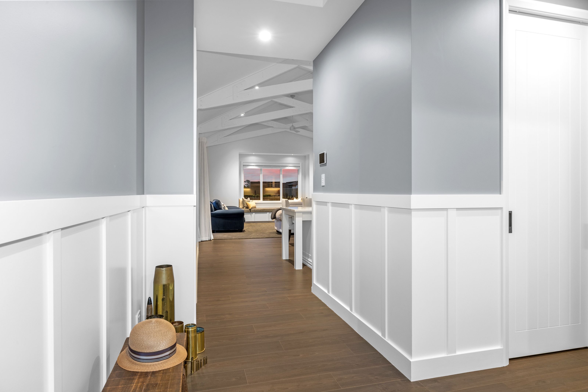
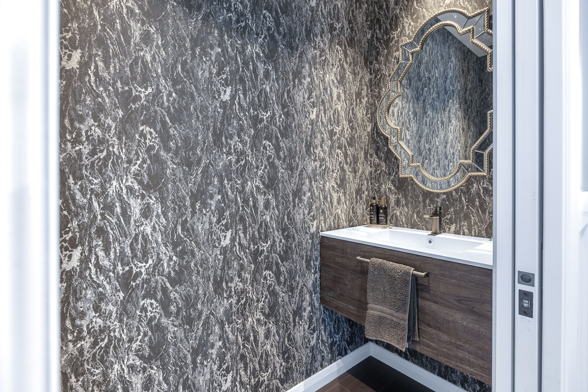
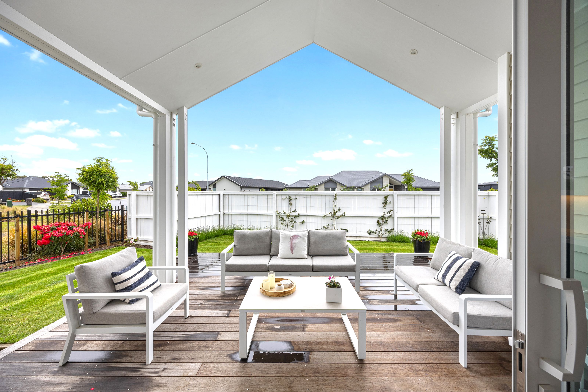
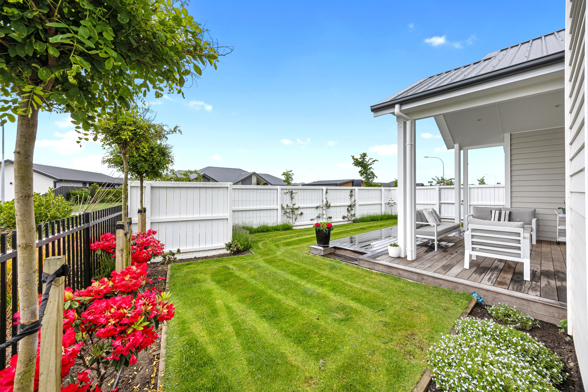
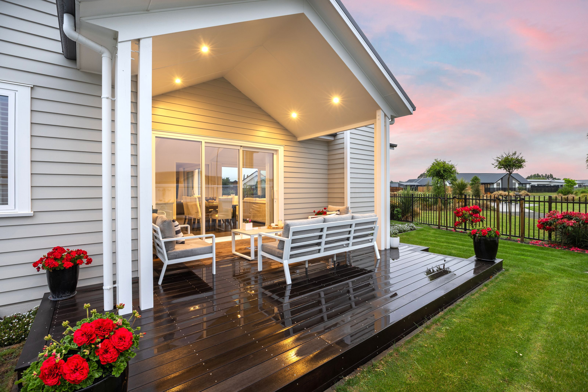
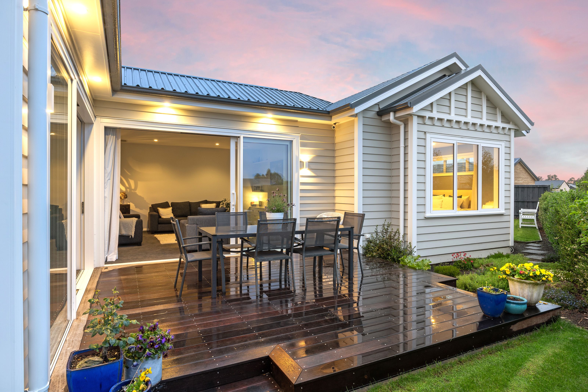
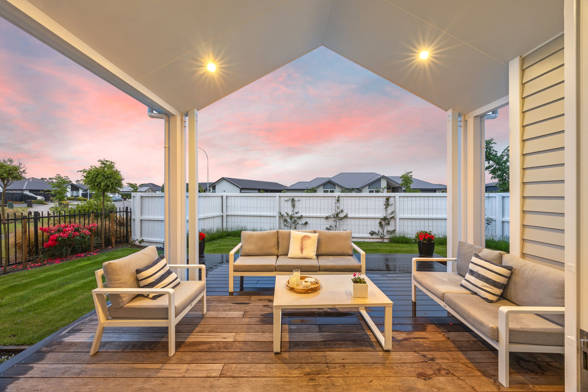
The striking entrance sets an impressive tone, conveniently leading to a work-from-home office. One of the four bedrooms and a powder room are also at the front of the property. The expansive open-plan kitchen, dining, and two living areas seamlessly balance formal elegance with relaxed family living. The kitchen is the true centrepiece, featuring generous bench and storage space, complemented by premium appliances, making it equally suited to everyday living and entertaining. A large walk-in pantry offers more storage and further bench space, perfect for housing all your kitchen appliances. The formal living room can be closed off from the main living hub, offering a quiet escape from the bustle of family life. The living spaces open onto sheltered terraces, providing a natural extension of the home and encouraging year-round indoor-outdoor flow while capturing the reserve views.
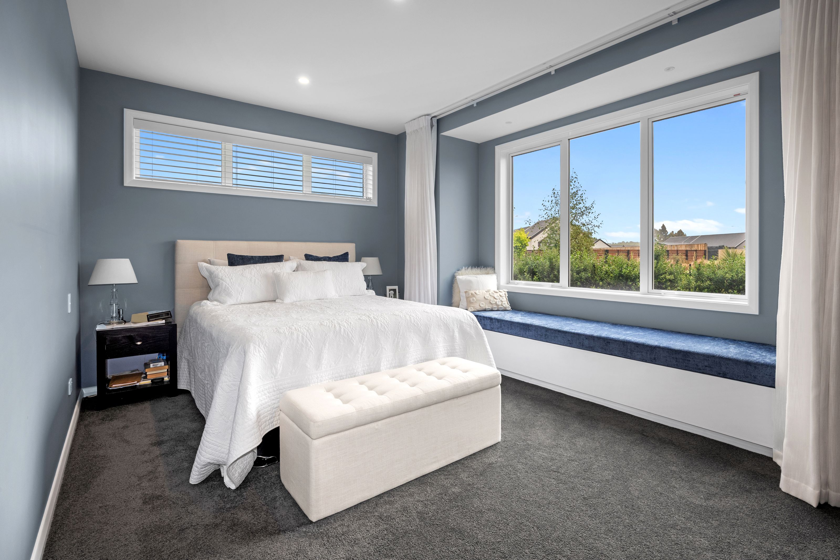
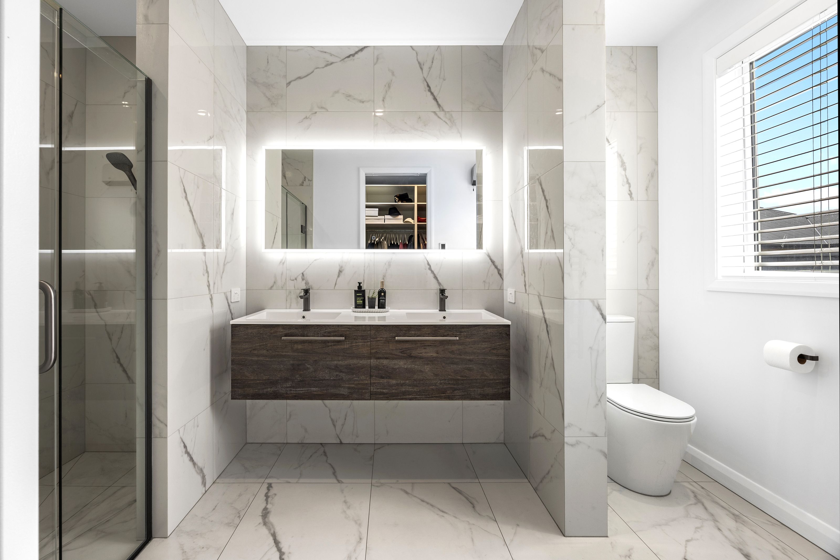
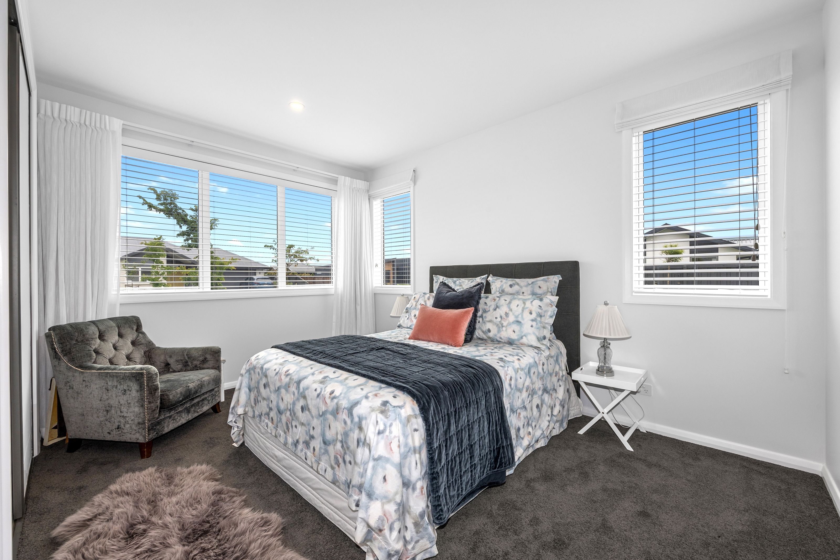
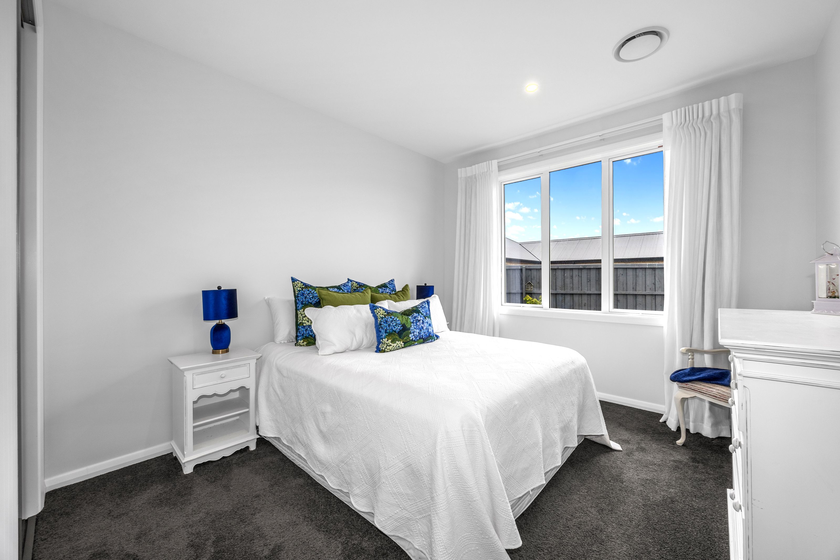
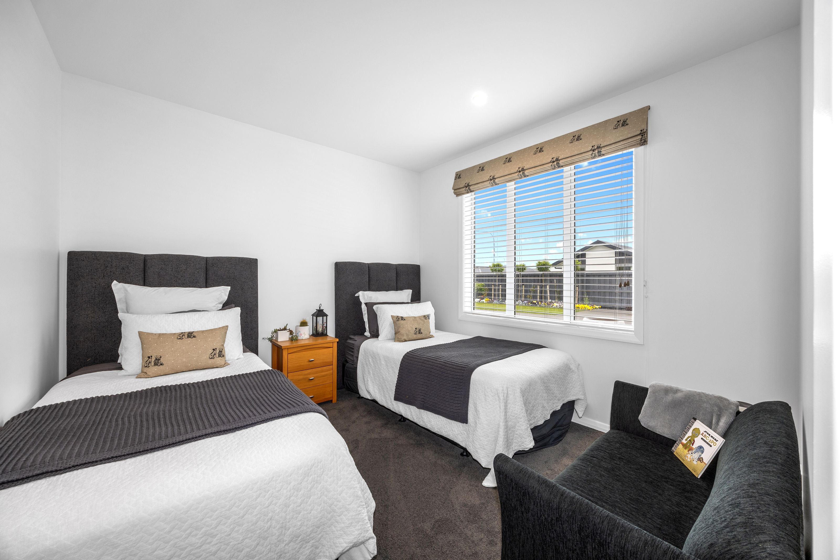
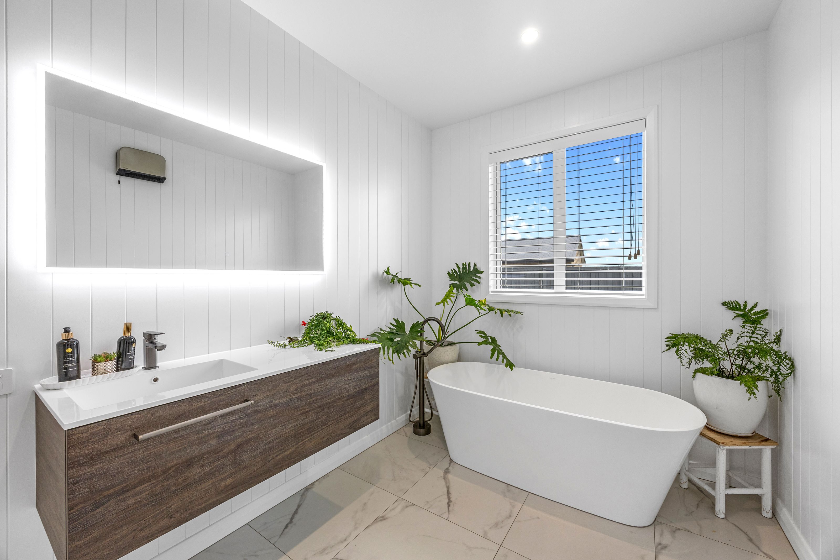
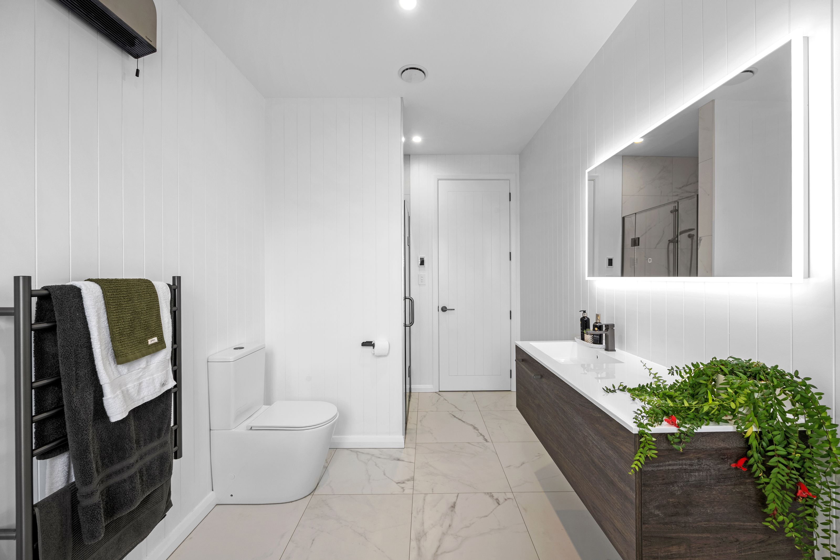
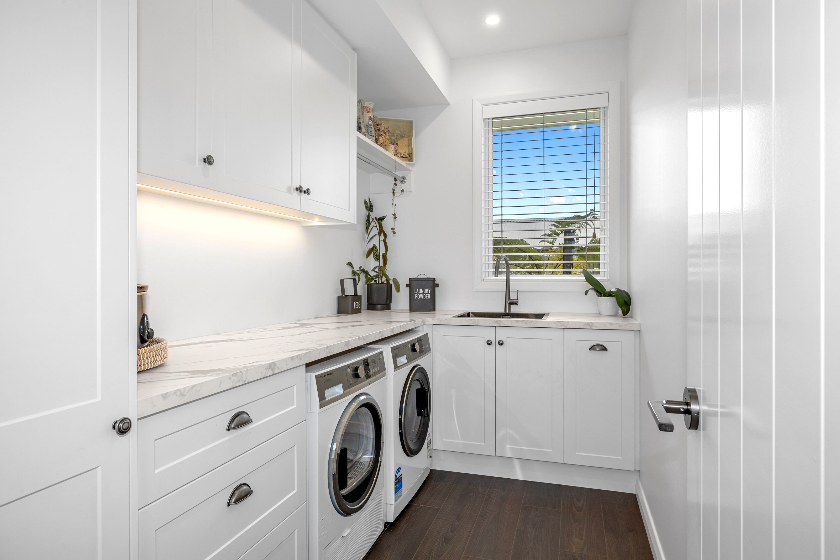
A private bedroom wing accommodating the remaining three bedrooms is thoughtfully separated from the living spaces to ensure peace and privacy. The master suite is a haven of refined comfort, featuring walk-in wardrobing and a beautifully tiled ensuite. A large window seat frames the outlook across the reserve. Two further bedrooms are generously proportioned as are the family bathroom and laundry room.
Completing the home is an internal-access 8.6m x 6.8m (approx) garage with extensive attic storage and a rear garage door.
This is a rare opportunity to enjoy the rewards of a near new build without having to go through the lengthy build process. Elevate your lifestyle and make every day at home feel like a luxury holiday.
Property files can be downloaded from: https://vltre.co/MV3Nqx
This property is being sold via Deadline and therefore a price guide cannot be provided. The website may have filtered the property into a price bracket for website functionality purposes. Any estimates on this page are not provided by the agent and are not a price guide.
- Double Garage
- Off Street Parking
- Internal Access Garage
- Fully Fenced
- Northerly Aspect
- Electric Stove
- Designer Kitchen
- Separate WC/s
- Ensuite
- Combined Bathroom/s
- Color Steel Roof
- Study
- Separate Lounge/Dining
- Combined Dining/Kitchen
- Park Views
- Town Water
- Street Frontage
- Electric Hot Water
- Excellent Exterior Condition
- Excellent Interior Condition
- City Sewage
See all features
- Blinds
- Cooktop Oven
- Rangehood
- Curtains
- Heated Towel Rail
- Extractor Fan
- Dishwasher
- Fixed Floor Coverings
- Light Fittings
- Wall Oven
- Burglar Alarm
- Drapes
- Garage Door Opener
- TV Aerial
See all chattels
NTW32281
287m²
855m² / 0.21 acres
2 garage spaces and 2 off street parks
4
2
Next Steps:
Talk to a mortgage adviserAgents
- Loading...
Loan Market
Loan Market mortgage brokers aren’t owned by a bank, they work for you. With access to over 20 lenders they’ll work with you to find a competitive loan to suit your needs.